


7636 Us Highway 52 RD, West Lafayette, IN 47906
See all 48 photos
7636 Us Highway 52 RD, West Lafayette, IN 47906
REQUEST A TOUR If you would like to see this home without being there in person, select the "Virtual Tour" option and your agent will contact you to discuss available opportunities.
In-PersonVirtual Tour
Listed by Leslie Cooper Pyle • Keller Williams-Morrison • Cell: 765-366-1311
$ 499,000
Est. payment /mo
New

7636 Us Highway 52 RD West Lafayette, IN 47906

4 Beds

2 Baths

2,696 SqFt


UPDATED:

Key Details

Property Type Single Family Home

Sub Type Site-Built Home

Listing Status Active

Purchase Type For Sale

Square Footage 2,696 sqft

MLS Listing ID IRM202642042

Style Ranch

Bedrooms 4

Full Baths 2

HOA Y/N No

Year Built 1955

Annual Tax Amount $2,208

Tax Year 2026

Lot Size 2.000 Acres

Acres 2.0

Lot Dimensions IRR

Property Sub-Type Site-Built Home

Property Description

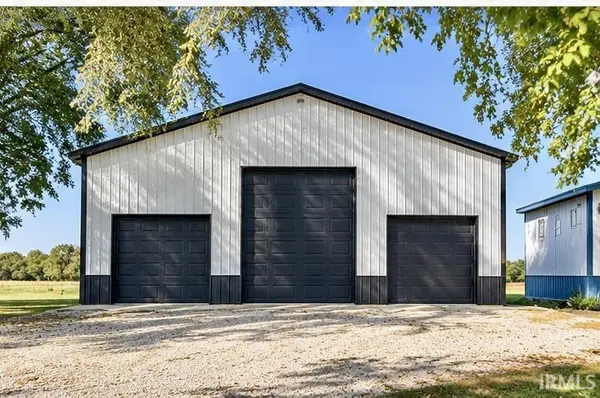
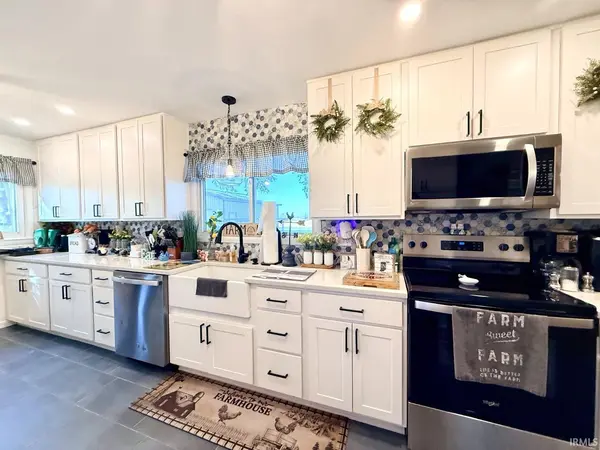
Country charm, modern updates, and room to do it all! Updated ranch on 2 acres delivering the best of country living with space to relax, entertain, and work. 24x32 and 36x56 BARNS for your hobbies! Inside, enjoy a spacious living room with refurbished hardwood floors, arched doorways, and a picture window that floods the space with natural light. The galley kitchen features quality Schrock cabinetry, quartz countertops, a farmhouse sink, tile backsplash, and ceramic flooring. A sunroom off the dining area offers peaceful views of the surrounding fields. The main level also includes a front office, 3 bedrooms, and an updated full bath. The finished basement adds even more versatility with a large L-shaped family room, bonus room ideal for a 4th bedroom, fitness room, or hobby space, plus a full bath and spacious laundry/utility room with newer washer and dryer, utility sink, and extra storage. Outside, unwind on the private composite deck, soak in the hot tub, or gather on the concrete patio. A fenced garden area with raised beds adds to the country appeal. Heated and insulated 24x32 pole barn with 220V and 120V power and an overhead door opener, PLUS a brand-new 36x56 pole barn with concrete floors, three overhead doors, and space ready for your lift. Enjoy the freedom of country living with West Lafayette and Purdue just minutes away!

Location

State IN

County Tippecanoe County

Rooms

Basement Sump Pump, Finished, Full

Interior

Interior Features Hot Tub/Spa, Countertops-Solid Surf, Detector-Smoke, Garage-Heated

Heating Electric, Heat Pump

Inclusions Dishwasher, Washer, Dryer-Electric, Range-Electric, Sump Pump+Battery Backup, Water Heater Electric, Water Softener-Owned

Fireplace N

Exterior

Parking Features Garage Door Opener, Gravel

Garage Spaces 2.0

Fence Picket

Waterfront Description None

View Y/N true

Building

Lot Description Landscaped, Level, 0-2.9999

Story One

Sewer Septic Tank

Water Well

Level or Stories One

New Construction No

Schools

Elementary Schools Otterbein

Middle Schools Benton Central

High Schools Benton Central

School District Benton Community

Others

Pets Allowed No

Tax ID 79-01-36-100-004.000-014

Acceptable Financing IRM202642042

Listing Terms IRM202642042

Special Listing Condition None

Virtual Tour https://www.propertypanorama.com/instaview/irmls/202642042


Indiana Regional MLS (IRMLS)

Nearby Locations

GET MORE INFORMATION

Name

Name

Phone*

Phone

Message

Message
James Abner

+1(317) 716-5044

james@theabnergroup.com

Go tour this home

7636 Us Highway 52 RD