


2208 Longleaf DR, Fort Wayne, IN 46814
See all 41 photos
2208 Longleaf DR, Fort Wayne, IN 46814
REQUEST A TOUR If you would like to see this home without being there in person, select the "Virtual Tour" option and your agent will contact you to discuss available opportunities.
In-PersonVirtual Tour
Listed by Lindsay Baker • Coldwell Banker Real Estate Gr • Cell: 260-610-1630
$ 624,900
Est. payment /mo
Save
New

2208 Longleaf DR Fort Wayne, IN 46814

4 Beds

4 Baths

4,309 SqFt


UPDATED:

Key Details

Property Type Single Family Home

Sub Type Site-Built Home

Listing Status Active

Purchase Type For Sale

Square Footage 4,309 sqft

Subdivision Westchester Lakes

MLS Listing ID IRM202642044

Bedrooms 4

Full Baths 3

Half Baths 1

HOA Y/N No

Year Built 1997

Annual Tax Amount $6,292

Tax Year 2026

Lot Size 0.610 Acres

Acres 0.61

Lot Dimensions 165x161

Property Sub-Type Site-Built Home

Property Description

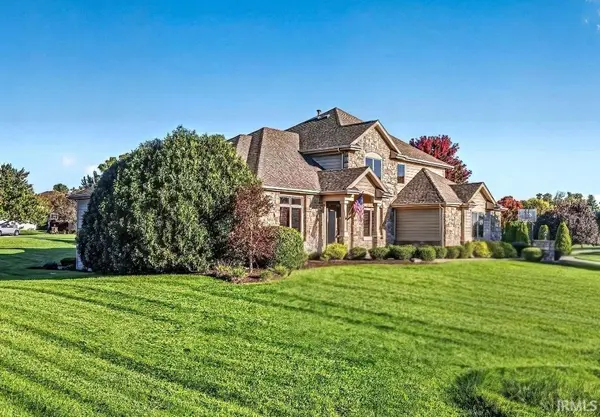
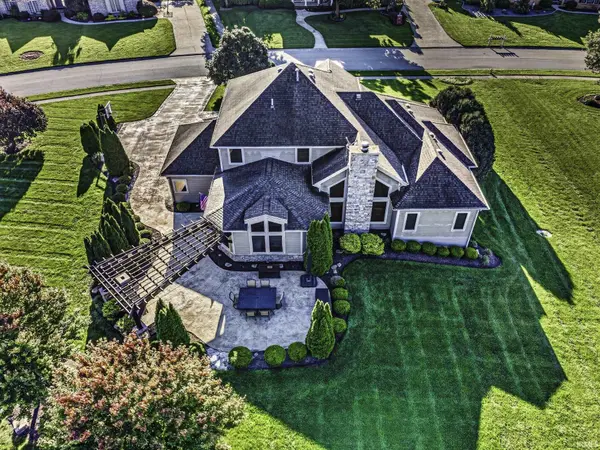
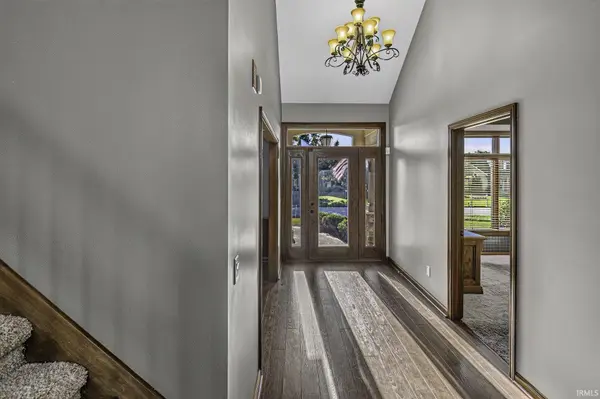
Main-level primary suite meets exceptional outdoor living in this beautiful 2.5-story home featuring a fully finished basement. The dramatic open-concept main floor greets you with soaring cathedral ceilings and a striking floor-to-ceiling stone fireplace. Designed for effortless entertaining, the gourmet kitchen boasts premium quartz countertops and spacious pantry, flowing seamlessly into a fully renovated family room. Step outside to a private backyard oasis featuring a stamped concrete patio, built-in stone fireplace, and expansive outdoor living spaces. The upper level provides three large bedrooms and two full bathrooms. Downstairs, the massive, finished basement functions as a premium entertainment hub complete with a custom wet bar - perfect for a home theater, private gym or multi-generational living suite. Seller is offering a flooring allowance, allowing you to easily customize the final finishes to your exact taste. This exceptional home has it all!

Location

State IN

County Allen County

Rooms

Basement Sump Pump, Daylight, Full, Finished

Interior

Interior Features Alarm System-Security, Attic Pull Down Stairs, Storage, Cathedral Ceiling(s), Ceiling-Tray, Ceiling Fan(s), Walk-In Closet(s), Countertops-Solid Surf, Eat-in Kitchen, Jet Tub, Open Floorplan, Alarm System-Sec. Cameras, Main Level Bedroom Suite, Formal Dining Room, Main Floor Laundry

Heating Gas, Forced Air

Fireplaces Number 1

Fireplaces Type Fire Pit, Living/Great Rm

Inclusions Dishwasher, Microwave, Refrigerator, Washer, Cooktop-Electric, Dryer-Electric, Oven-Electric, Sump Pump+Battery Backup, Water Heater Gas, Window Treatment-Blinds

Fireplace Y

Exterior

Parking Features Garage Door Opener, Concrete

Garage Spaces 3.0

Fence None

Amenities Available Pool

View Y/N true

Building

Lot Description Level

Story Two

Sewer Public Sewer

Water City

Level or Stories Two

New Construction No

Schools

Elementary Schools Deer Ridge

Middle Schools Woodside

High Schools Homestead

School District Msd Of Southwest Allen Cnty

Others

Pets Allowed No

Tax ID 02-11-10-376-006.000-075

Acceptable Financing IRM202642044

Listing Terms IRM202642044

Special Listing Condition None


Indiana Regional MLS (IRMLS)

Nearby Locations

GET MORE INFORMATION

Name

Name

Phone*

Phone

Message

Message
James Abner

+1(317) 716-5044

james@theabnergroup.com

Go tour this home

2208 Longleaf DR