


479 Maple ST, West Lafayette, IN 47906
See all 50 photos
479 Maple ST, West Lafayette, IN 47906
REQUEST A TOUR If you would like to see this home without being there in person, select the "Virtual Tour" option and your agent will contact you to discuss available opportunities.
In-PersonVirtual Tour
Listed by Amanda Oakley • Trueblood Real Estate • Cell: 765-426-7606
$ 330,000
Est. payment /mo
Pending

479 Maple ST West Lafayette, IN 47906

3 Beds

2 Baths

2,608 SqFt


UPDATED:

Key Details

Property Type Single Family Home

Sub Type Site-Built Home

Listing Status Pending

Purchase Type For Sale

Square Footage 2,608 sqft

Subdivision New Chauncey

MLS Listing ID IRM202642053

Style Colonial,Historic,Craftsman

Bedrooms 3

Full Baths 1

Half Baths 1

HOA Y/N No

Year Built 1927

Annual Tax Amount $3,168

Tax Year 2026

Lot Size 7,100 Sqft

Acres 0.163

Lot Dimensions 0.1630

Property Sub-Type Site-Built Home

Property Description

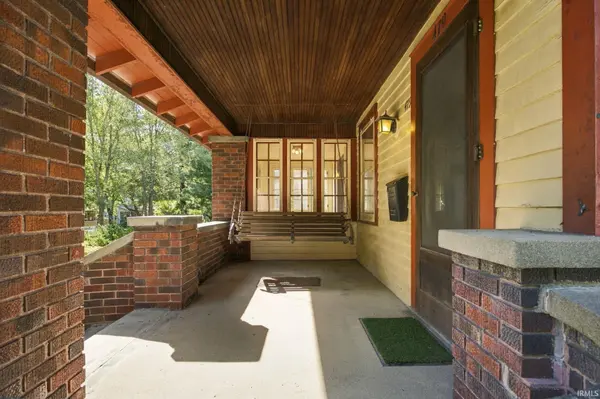
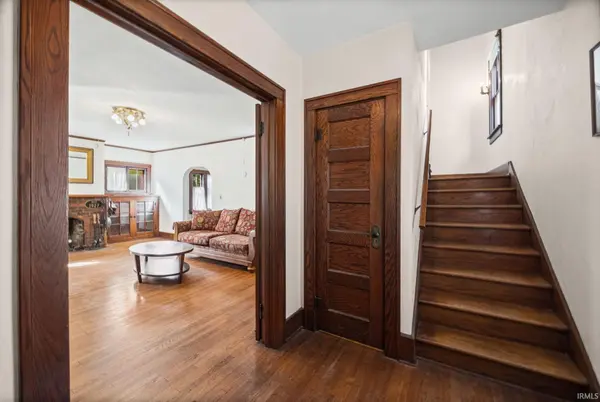
Nearly 100 Years of Character, Craftsmanship & History! Step inside to 479 Maple Street, a 1927 Craftsman-influenced two-story home located just four blocks from Purdue University! Owned by only three families, including the current owner for nearly 40 years, this home offers approx. 2,600 finished square feet, 3 bedrooms, 1.5 baths, and a partially finished basement. A spacious entry foyer welcomes you with a large walk-in coat closet, hardwoods, high ceilings, French doors, and timeless woodwork. Original hardwoods and antique lighting can be found throughout—from the foyer, living room, sunroom, dining room wall sconces, and staircase to the upstairs hallway and all three bedrooms—preserving the character of its era. The living room is anchored by an original brick fireplace with custom built-ins on either side, while an adjoining four-season sunroom is surrounded by windows overlooking the front yard. The formal dining room features a beautiful original built-in buffet. Remodeled and expanded in the 1980s, the oversized eat-in kitchen offers skylights, abundant cabinetry with select pull-out drawers, a center island, built-in desk, hidden ironing board, and newer dishwasher and refrigerator. An adjoining enclosed three-season room also features skylights. Two stairways, one off the foyer and another accessible from the kitchen, lead upstairs to three spacious bedrooms with hardwood floors, walk-in closets, and a large, recently updated full bath. A separate stairway near the kitchen provides access to the updated half bath and basement. An original laundry chute connects the main and upper levels to the basement laundry area! The partially finished basement offers a second brick fireplace, family room, office, and abundant storage. Outside, enjoy the fully covered front porch with porch swing and in the backyard enjoy mature trees, perennial gardens, flagstone patio, and walking paths. Additional features include a high-efficiency hot water boiler heating system, oversized one-car garage, and extended driveway. The preserved original property abstract and survey provide a special connection to this home's nearly century-long history. The location is hard to beat: close to campus, just off Stadium Avenue, and positioned for convenient access to campus, restaurants, coffee shops, and everything West Lafayette has to offer. Step back in time and experience nearly a century of charm, character, and craftsmanship. Don't wait—Schedule your tour today!

Location

State IN

County Tippecanoe County

Rooms

Basement Crawl Space, Partial, Partially Finished

Interior

Interior Features Attic Pull Down Stairs, Storage, Built-in Features, High Ceilings, Ceiling Fan(s), Walk-In Closet(s), Countertops-Laminate, Eat-in Kitchen, Entrance Foyer, Kitchen Island, Laundry-Chute, Multiple Phone Lines, Natural Woodwork, Storm Doors, Storm Windows, Utility Sink, Tub/Shower Combination, Formal Dining Room, Custom Cabinetry, Garage Utilities

Heating Gas, Hot Water, Radiator

Fireplaces Number 2

Fireplaces Type Fire Pit, Family Room, Living/Great Rm, Wood Burning

Inclusions Dishwasher, Microwave, Refrigerator, Washer, Window Treatments, Cooktop-Electric, Dehumidifier, Dryer-Electric, Kitchen Exhaust Hood, Oven-Built-In, Oven-Double, Water Heater Gas, Water Softener-Owned, Window Treatment-Blinds

Fireplace Y

Exterior

Parking Features Garage Door Opener, Concrete

Garage Spaces 1.5

Fence Decorative

Waterfront Description None

View Y/N true

Building

Lot Description Landscaped, Level, Historic Designation, 0-2.9999

Story Two

Sewer Public Sewer

Water City

Level or Stories Two

New Construction No

Schools

Elementary Schools West Lafayette

Middle Schools West Lafayette

High Schools West Lafayette

School District West Lafayette Community School Corp.

Others

Pets Allowed No

Tax ID 79-07-20-103-022.000-026

Acceptable Financing IRM202642053

Listing Terms IRM202642053

Special Listing Condition None

Virtual Tour https://www.propertypanorama.com/instaview/irmls/202642053


Indiana Regional MLS (IRMLS)

Nearby Locations

GET MORE INFORMATION

Name

Name

Phone*

Phone

Message

Message
James Abner

+1(317) 716-5044

james@theabnergroup.com

Go tour this home

479 Maple ST