


11711 Whistling TRL, Fort Wayne, IN 46818
See all 39 photos
11711 Whistling TRL, Fort Wayne, IN 46818
REQUEST A TOUR If you would like to see this home without being there in person, select the "Virtual Tour" option and your agent will contact you to discuss available opportunities.
In-PersonVirtual Tour
Listed by Jami Barker • RE/MAX Results • Cell: 260-710-3664
$ 494,900
Est. payment /mo
New

11711 Whistling TRL Fort Wayne, IN 46818

5 Beds

3 Baths

3,364 SqFt


UPDATED:

Key Details

Property Type Single Family Home

Sub Type Site-Built Home

Listing Status Active

Purchase Type For Sale

Square Footage 3,364 sqft

Subdivision Drakes Pointe

MLS Listing ID IRM202642055

Style Craftsman

Bedrooms 5

Full Baths 3

HOA Fees $600/ann

HOA Y/N No

Year Built 2022

Annual Tax Amount $3,369

Tax Year 2025

Lot Size 9,147 Sqft

Acres 0.21

Lot Dimensions 70x130

Property Sub-Type Site-Built Home

Property Description

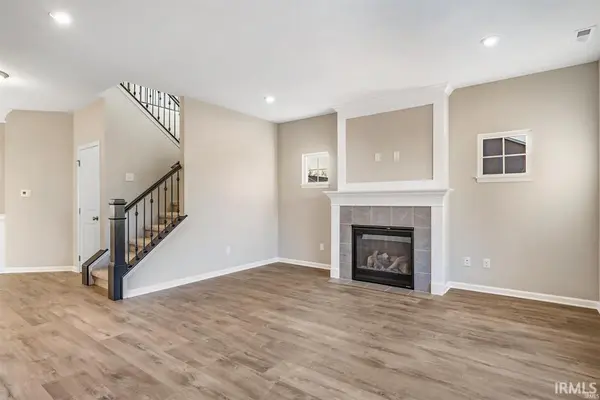
Better than building because this has several notable upgrades...This light and bright 5-bedroom, 3 full bath home offers 3,364 square feet of living space, including a loft & a nice home office. The kitchen features stone counters, upgraded cabinets & appliances, and a large pantry. It opens to the living room with its beautiful gas log fireplace with added transom windows for more light. Upstairs, four spacious bedrooms including the primary suite, and every bedroom has a walk-in closet. The generous primary suite has a trey ceiling with an ensuite bathroom featuring a great tile shower, and a relaxing soaker tub. An upstairs loft gives you another living zone, and the upstairs laundry room is very convenient & has a sink. The main-floor bedroom would make a nice guest suite or exercise area. Enjoy the sun room overlooking the pond, then head outside to separate patio areas that would be great for a hot tub. The yard is fully fenced with wrought iron and has irrigation to keep the lawn looking its best. The 3-car garage has epoxy floors and a walk door to the backyard. Come see it today!

Location

State IN

County Allen County

Rooms

Basement Slab

Interior

Interior Features 1st Bdrm En Suite, Alarm System-Security, Storage, Cathedral Ceiling(s), Ceiling-Tray, Ceiling Fan(s), Countertops-Stone, Entrance Foyer, Generator-Whole House, Irrigation System, Near Walking Trail, Open Floorplan, Pantry, Range/Oven Hk Up Gas/Elec, Double Vanity, Utility Sink, Stand Up Shower

Heating Gas, Forced Air

Fireplaces Number 1

Fireplaces Type Living/Great Rm, Gas Log

Inclusions Dishwasher, Microwave, Refrigerator, Window Treatments, Range-Gas, Water Heater Gas

Fireplace Y

Appliance Disposal

Exterior

Parking Features Garage Door Opener, Concrete

Garage Spaces 3.0

Fence Metal

View Y/N true

Building

Lot Description Landscaped, Level, Water View

Story Two

Sewer Public Sewer

Water City

Level or Stories Two

New Construction No

Schools

Elementary Schools Arcola

Middle Schools Carroll

High Schools Carroll

School District Northwest Allen County

Others

Pets Allowed No

Tax ID 02-01-35-226-025.000-044

Acceptable Financing IRM202642055

Listing Terms IRM202642055

Special Listing Condition None

Virtual Tour https://www.propertypanorama.com/instaview/irmls/202642055


Indiana Regional MLS (IRMLS)

Nearby Locations

GET MORE INFORMATION

Name

Name

Phone*

Phone

Message

Message
James Abner

+1(317) 716-5044

james@theabnergroup.com

Go tour this home

11711 Whistling TRL