


1065 Chesapeake Cove DR, Lafayette, IN 47909
See all 58 photos
1065 Chesapeake Cove DR, Lafayette, IN 47909
REQUEST A TOUR If you would like to see this home without being there in person, select the "Virtual Tour" option and your agent will contact you to discuss available opportunities.
In-PersonVirtual Tour
Listed by Michael Botkin • CENTURY 21 Scheetz
$ 545,000
Est. payment /mo
New

1065 Chesapeake Cove DR Lafayette, IN 47909

4 Beds

4 Baths

2,978 SqFt


UPDATED:

Key Details

Property Type Single Family Home

Sub Type Single Family Residence

Listing Status Active

Purchase Type For Sale

Square Footage 2,978 sqft

Price per Sqft $183

Subdivision Chesapeake Landing

MLS Listing ID 22130112

Bedrooms 4

Full Baths 3

Half Baths 1

HOA Fees $520/ann

HOA Y/N Yes

Year Built 2021

Tax Year 2025

Lot Size 0.320 Acres

Acres 0.32

Property Sub-Type Single Family Residence

Property Description

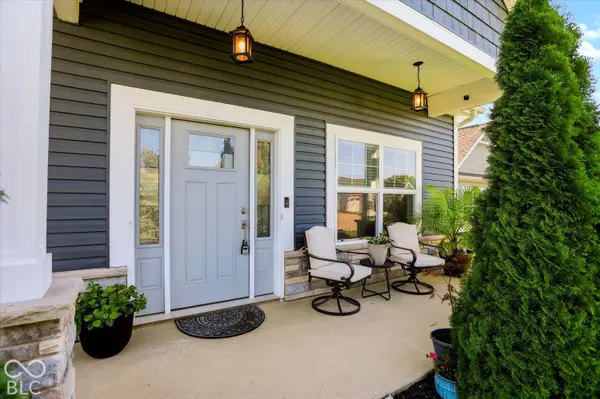
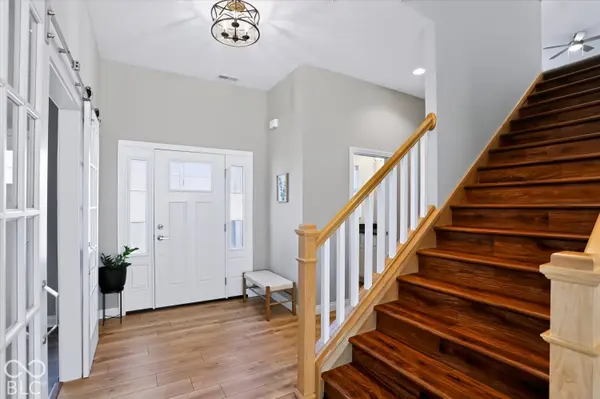
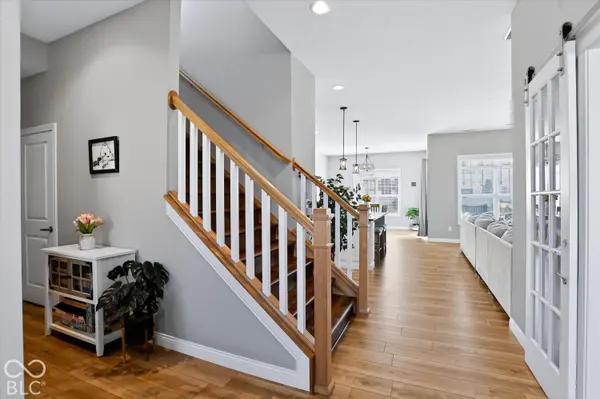
Welcome to this stunning 4-bedroom, 3.5-bathroom home, where thoughtful design, high-end upgrades, and exceptional comfort come together beautifully. From the moment you step inside, you'll appreciate the inviting atmosphere and spacious, open-concept layout-perfect for everyday living and entertaining. The gorgeous living room features a cozy gas fireplace and flows seamlessly into the kitchen and dining area, creating the ideal gathering space for family and friends. The gourmet kitchen is sure to impress with its gas cooktop, built-in oven, and oversized island with a breakfast bar-perfect for meal prep, casual dining, and entertaining. Retreat to the main-level primary suite, a private haven featuring a beautifully appointed bathroom with a large walk-in shower, double-bowl vanity, and spacious walk-in closet. Upstairs, you'll find three additional bedrooms, two full bathrooms, and a generous loft/game room offering endless possibilities for a playroom, home office, media room, or additional gathering space. Need room for your vehicles and extra storage? The impressive three-car garage offers ample depth to accommodate a truck or large SUV. Step outside to enjoy the covered patio and fully fenced backyard-an inviting outdoor space for weekend barbecues, relaxing evenings, and making memories with family and friends. With its desirable layout, stylish upgrades, and move-in-ready condition, this exceptional home has everything you've been looking for. Don't miss your opportunity to make this beautiful home yours!

Location

State IN

County Tippecanoe

Rooms

Main Level Bedrooms 1

Interior

Interior Features Attic Access, Attic Pull Down Stairs, Bath Sinks Double Main, Breakfast Bar, High Ceilings, Entrance Foyer, Paddle Fan, Pantry, Walk-In Closet(s)

Heating Forced Air, Gas

Cooling Central Air

Fireplaces Number 1

Fireplaces Type Gas Log, Living Room

Equipment Smoke Alarm

Fireplace Y

Appliance Gas Cooktop, Dishwasher, Disposal, Microwave, Oven, Refrigerator

Exterior

Exterior Feature Sprinkler System

Garage Spaces 3.0

Utilities Available Cable Available

View Y/N false

Water Access Desc Public

Building

Story Two

Foundation Slab

Water Public

Architectural Style Traditional

Structure Type Stone,Vinyl Siding

New Construction false

Schools

Elementary Schools Mintonye Elementary School

Middle Schools Southwestern Middle School

High Schools Mccutcheon High School

School District Tippecanoe School Corp

Others

HOA Fee Include Entrance Common

Ownership Mandatory Fee

Virtual Tour https://vimeo.com/1234462055


MIBOR MLS

Nearby Locations

GET MORE INFORMATION

Name

Name

Phone*

Phone

Message

Message
James Abner

+1(317) 716-5044

james@theabnergroup.com

Go tour this home

1065 Chesapeake Cove DR