


324 Plateau DR, Lafayette, IN 47909
See all 50 photos
324 Plateau DR, Lafayette, IN 47909
REQUEST A TOUR If you would like to see this home without being there in person, select the "Virtual Tour" option and your agent will contact you to discuss available opportunities.
In-PersonVirtual Tour
Listed by Eric Seymour • BerkshireHathaway HS IN Realty • Cell: 765-490-8460
$ 399,000
Est. payment /mo
New

324 Plateau DR Lafayette, IN 47909

3 Beds

3 Baths

2,602 SqFt


UPDATED:

Key Details

Property Type Single Family Home

Sub Type Site-Built Home

Listing Status Active

Purchase Type For Sale

Square Footage 2,602 sqft

Subdivision Croxton Woods

MLS Listing ID IRM202642063

Style Traditional

Bedrooms 3

Full Baths 2

Half Baths 1

HOA Fees $175/ann

HOA Y/N No

Year Built 1999

Annual Tax Amount $3,063

Tax Year 2026

Lot Size 0.253 Acres

Acres 0.2526

Lot Dimensions 85x128x110x119

Property Sub-Type Site-Built Home

Property Description

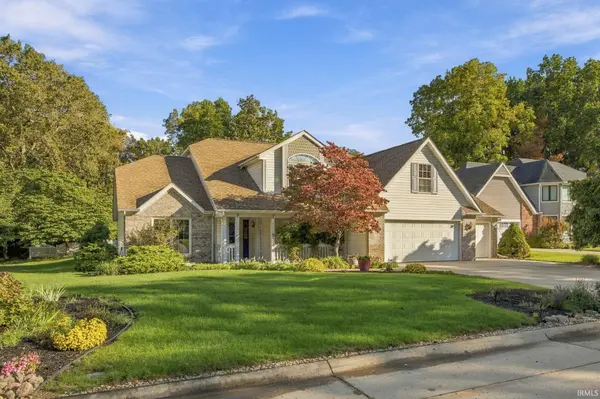
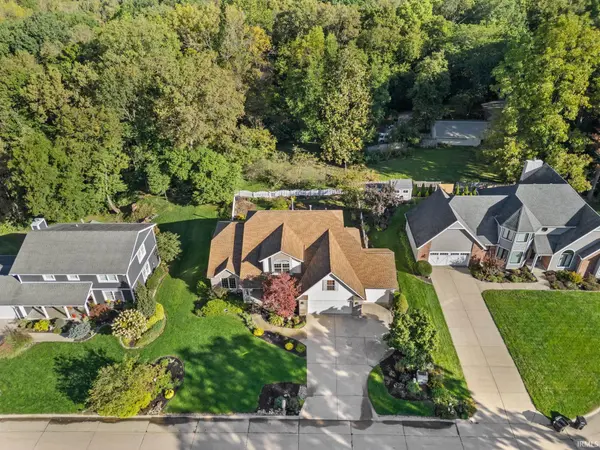
Welcome home to 324 Plateau Drive in Lafayette's desirable Croxton Woods subdivision, where beautiful landscaping, mature trees, and a thoughtfully designed home create an inviting retreat! From the attractive brick and vinyl exterior to the welcoming front entry and spacious 3-car garage, this home offers impressive curb appeal and a wonderful combination of comfort and functionality. Step inside to a soaring two-story foyer that introduces the beautiful hardwood flooring and architectural details found throughout the main living areas. French doors open to a versatile "flex room" that can be a home office or formal dining, music room, or sitting room, while the impressive great room features a dramatic vaulted ceiling, expansive windows, and a two-sided gas log fireplace shared with the adjoining informal dining area or hearth room with convenient access to the backyard living area. The spacious kitchen features beautiful stone countertops with amazing edging details, abundant oak cabinetry, a full suite of stainless steel appliances (many new in the last few years), tile backsplash, and a generous breakfast bar perfect for casual dining and entertaining. The main-level primary suite offers a relaxing retreat with hardwood flooring, another vaulted ceiling, and a spacious private bathroom featuring dual vanities, a jetted soaking tub, separate shower, private water closet, and generous dual closet space. A dedicated laundry room with cabinetry, utility sink, and folding counter adds everyday convenience. A guest half bath completes the main level. Upstairs, discover additional bedroom and living space, including a generously sized bonus room with charming sloped ceilings, offering endless possibilities for a recreation room, hobby space, or home theater. Outside, the beautifully maintained landscaping and expansive lawn provide a picturesque setting, while the backyard offers an inviting space to relax and enjoy the surrounding greenery including waterfall into a pond and bird bath. The property backs toward a wooded area, creating a wonderful natural backdrop. Conveniently located in Croxton Woods with easy access to Lafayette's downtown shopping, dining, parks, and everyday amenities, this home offers the space, character, and setting you've been searching for! Come enjoy the peace you deserve at 324 Plateau Drive!

Location

State IN

County Tippecanoe County

Rooms

Basement Sump Pump, Slab

Interior

Interior Features 1st Bdrm En Suite, Ceiling Fan(s), Vaulted Ceiling(s), Walk-In Closet(s), Countertops-Stone, Detector-Smoke, Entrance Foyer, Jet Tub, Irrigation System, Split Br Floor Plan, Double Vanity, Stand Up Shower, Tub/Shower Combination, Formal Dining Room, Great Room, Main Floor Laundry, Garage Utilities

Heating Gas, Forced Air

Fireplaces Number 1

Fireplaces Type Breakfast Room, Living/Great Rm, Gas Log, One

Inclusions Dishwasher, Microwave, Refrigerator, Washer, Dryer-Electric, Range-Electric, Sump Pump, Water Heater Gas, Water Softener-Owned, Window Treatment-Blinds

Fireplace Y

Appliance Disposal

Exterior

Parking Features Garage Door Opener, Concrete

Garage Spaces 3.0

Fence Vinyl

Amenities Available None

Waterfront Description None

View Y/N true

Building

Lot Description Landscaped, Cul-De-Sac, Level

Story One and One Half

Sewer Public Sewer

Water City

Level or Stories One and One Half

New Construction No

Schools

Elementary Schools Edgelea

Middle Schools Sunnyside/Tecumseh

High Schools Jefferson

School District Lafayette

Others

Pets Allowed No

Tax ID 79-07-32-404-020.000-004

Acceptable Financing IRM202642063

Listing Terms IRM202642063

Special Listing Condition None

Virtual Tour https://listings.newadventureproductions.com/sites/eaoaynpb/unbranded


Indiana Regional MLS (IRMLS)

Nearby Locations

GET MORE INFORMATION

Name

Name

Phone*

Phone

Message

Message
James Abner

+1(317) 716-5044

james@theabnergroup.com

Go tour this home

324 Plateau DR