


73 Flintshire TRL, West Lafayette, IN 47906
See all 35 photos
73 Flintshire TRL, West Lafayette, IN 47906
REQUEST A TOUR If you would like to see this home without being there in person, select the "Virtual Tour" option and your agent will contact you to discuss available opportunities.
In-PersonVirtual Tour
Listed by Michelle Wagoner • Keller Williams Lafayette • Agt: 765-427-8386
$ 549,900
Est. payment /mo
New

73 Flintshire TRL West Lafayette, IN 47906

4 Beds

3 Baths

2,451 SqFt


UPDATED:

Key Details

Property Type Single Family Home

Sub Type Site-Built Home

Listing Status Active

Purchase Type For Sale

Square Footage 2,451 sqft

Subdivision Arbor Chase

MLS Listing ID IRM202642066

Style Ranch

Bedrooms 4

Full Baths 3

HOA Fees $200/ann

HOA Y/N No

Year Built 2026

Tax Year 2026

Lot Size 0.285 Acres

Acres 0.285

Lot Dimensions .285A

Property Sub-Type Site-Built Home

Property Description

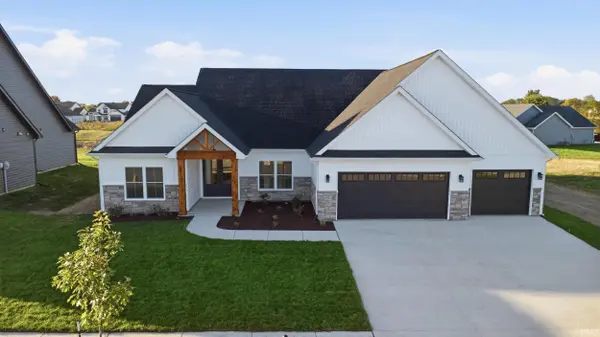
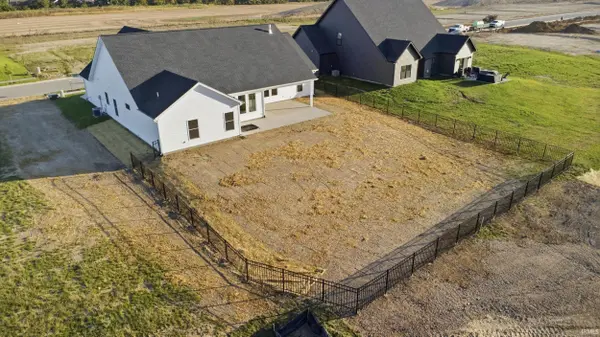
BRAND NEW by Majestic Homes! Discover the Yellowstone floor plan, an exceptionally spacious 2,451-square-foot split-bedroom ranch offering 4 bedrooms, 3 full baths, and a dedicated office/den in West Lafayette's desirable Arbor Chase community. Conveniently located near Purdue University, I-65, US 52, SR 43, shopping, dining, West Lafayette's extensive trail system, & TSC's Burnett Creek, Battle Ground, and Harrison schools. This thoughtfully designed home sits on a generous 0.29-acre lot and combines the convenience of single-level living with an abundance of space, privacy, and impressive finishes throughout. A welcoming foyer opens to an expansive great room featuring a tray ceiling, gas log fireplace with stone to custom mantel, and a wall of windows overlooking the spacious, fully fenced backyard. The open-concept design flows seamlessly into a beautifully appointed kitchen with abundant quartz countertops, a large center island, stainless steel appliances, tile backsplash, under-cabinet lighting, black plumbing and hardware, and a walk-in pantry. An oversized dining area surrounded by windows provides wonderful natural light and views of the backyard. The private primary suite offers a tray ceiling, generous walk-in closet, and a well-appointed bath with dual-sink vanity, custom tiled shower, separate water closet, and linen storage. The split-bedroom design provides excellent separation, including a privately situated fourth bedroom with convenient access to a full bath, ideal for extended family, visitors, or a college student. A separate office/den offers additional flexibility for working from home or a quiet retreat. Everyday conveniences include built-in mudroom cubbies and an oversized laundry room with additional cabinetry and countertop space. Outdoor living is equally impressive with a spacious 19' x 12' covered patio overlooking the backyard, complete with a full-yard black metal fence and irrigation system already installed. Additional highlights include an oversized 3-car garage with pull-down attic access for storage and an included water softener. An exceptional opportunity to enjoy the space of a larger home with the ease and comfort of ranch-style living!

Location

State IN

County Tippecanoe County

Rooms

Basement Slab

Interior

Interior Features 1st Bdrm En Suite, Attic Pull Down Stairs, Storage, Breakfast Bar, Ceiling-Tray, Ceiling Fan(s), Walk-In Closet(s), Countertops-Solid Surf, Detector-Smoke, Eat-in Kitchen, Entrance Foyer, Irrigation System, Kitchen Island, Open Floorplan, Pantry, Split Br Floor Plan, Double Vanity, Great Room

Heating Gas, Forced Air

Fireplaces Number 1

Fireplaces Type Living/Great Rm, Gas Log

Inclusions Dishwasher, Microwave, Refrigerator, Range-Gas, Water Heater Gas, Water Softener-Owned

Fireplace Y

Appliance Disposal

Exterior

Parking Features Garage Door Opener

Garage Spaces 3.0

Fence Full, Metal

View Y/N true

Building

Lot Description Landscaped, Level

Story One

Sewer Public Sewer

Water City

Level or Stories One

New Construction No

Schools

Elementary Schools Burnett Creek

Middle Schools Battle Ground

High Schools William Henry Harrison

School District Tippecanoe School Corp.

Others

Pets Allowed No

Tax ID 79-03-31-476-063.000-034

Acceptable Financing IRM202642066

Listing Terms IRM202642066

Special Listing Condition None

Virtual Tour https://www.youtube.com/shorts/O1oTtQE6bvA


Indiana Regional MLS (IRMLS)

Nearby Locations

GET MORE INFORMATION

Name

Name

Phone*

Phone

Message

Message
James Abner

+1(317) 716-5044

james@theabnergroup.com

Go tour this home

73 Flintshire TRL