

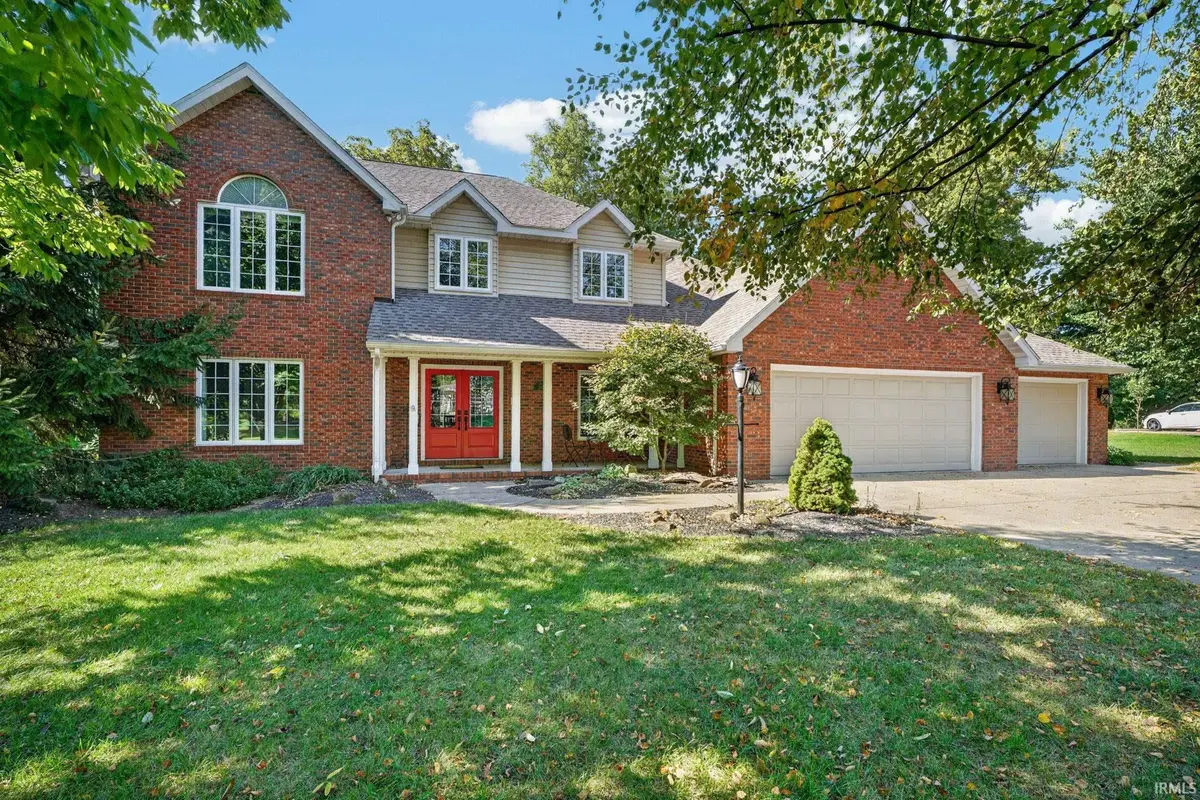

2412 N Palamino DR, Vincennes, IN 47591
See all 50 photos
2412 N Palamino DR, Vincennes, IN 47591
REQUEST A TOUR If you would like to see this home without being there in person, select the "Virtual Tour" option and your agent will contact you to discuss available opportunities.
In-PersonVirtual Tour
Listed by Phil Corrona • Fathom Realty IN, LLC • Cell: 812-890-9764
$ 423,500
Est. payment /mo
New

2412 N Palamino DR Vincennes, IN 47591

4 Beds

3 Baths

2,748 SqFt


UPDATED:

Key Details

Property Type Single Family Home

Sub Type Site-Built Home

Listing Status Active

Purchase Type For Sale

Square Footage 2,748 sqft

Subdivision Green Farms Estates

MLS Listing ID IRM202642091

Style Colonial,Traditional

Bedrooms 4

Full Baths 2

Half Baths 1

HOA Y/N No

Year Built 1997

Annual Tax Amount $3,003

Tax Year 2026

Lot Size 0.729 Acres

Acres 0.729

Lot Dimensions RECTANGULAR

Property Sub-Type Site-Built Home

Property Description

Welcome to this immaculate, well-maintained home located in desirable Green Farms subdivision. Blending classic craftsmanship with a list of recent upgrades. This home offers true turn-key living. Maintained with exceptional care, the property features a recent new roof, gas furnace, windows, front door, dishwasher, water softener, rebuilt central vacuum, & gutter guards, along with an AC and heat pump. The main level offers a rich natural hardwood flooring throughout, framed by crown molding. Designed for both entertaining and everyday comfort, the spacious eat-in kitchen features extensive cabinetry, a classic white farmhouse sink, stainless steel appliances, and a central island with a gas cooktop and breakfast bar seating. Gathering spaces include both a formal living room and separate family room centered around a gas fireplace. A convenient half bath located between the foyer and kitchen, and a large main-floor laundry room off the kitchen—leads directly out to a screened-in porch and an adjacent open deck equipped with a designated gas line (gas grill NOT included). Both outdoor living spaces overlook a private, tree-lined backyard complete with firepit and views of a nearby pond. Upstairs, the expansive primary suite serves as a peaceful retreat, featuring a cathedral ceiling and a spa-inspired bath complete with separate stone-topped dual vanities, a freestanding soaking tub, tile walk-in shower with glass enclosure, & walk-in closet. Three additional bedrooms and a full secondary bath complete the upper level. Outside, the property is surrounded by mature shade trees and features a sizable concrete driveway leading to an attached three-car garage. Outfitted with a back-up generator and two 220-volt electric heaters, the garage delivers year-round utility and peace of mind. Truly a “MUST TOUR TO APPRECIATE” home!!

Location

State IN

County Knox County

Rooms

Basement Crawl Space

Interior

Interior Features 1st Bdrm En Suite, Breakfast Bar, Built-in Features, Cathedral Ceiling(s), Ceiling Fan(s), Central Vacuum, Chair Rail, Walk-In Closet(s), Countertops-Stone, Crown Molding, Detector-Carbon Monoxide, Detector-Smoke, Eat-in Kitchen, Entrance Foyer, Generator Built-In, Intercom, Kitchen Island, Six Panel Doors, Double Vanity, Utility Sink, Stand Up Shower, Tub and Separate Shower, Tub/Shower Combination, Formal Dining Room, Garage-Heated, Main Floor Laundry, Washer Hook-Up, Garage Utilities

Heating Electric, Gas, Forced Air, Heat Pump

Fireplaces Number 1

Fireplaces Type Fire Pit, Family Room, Gas Log, Insert

Inclusions Dishwasher, Microwave, Refrigerator, Cooktop-Gas, Oven-Built-In, Oven-Electric, Water Heater Electric, Water Softener-Owned

Fireplace Y

Appliance Disposal

Exterior

Parking Features Garage Door Opener, Concrete

Garage Spaces 3.0

Fence None

Waterfront Description None

View Y/N true

Building

Lot Description Landscaped, Level, Sloped, Water View

Story Two

Sewer Septic Tank

Water City

Level or Stories Two

New Construction No

Schools

Elementary Schools Tecumseh-Harrison

Middle Schools Clark

High Schools Lincoln

School District Vincennes Community School Corp.

Others

Pets Allowed No

Tax ID 42-12-11-205-003.000-023

Acceptable Financing IRM202642091

Listing Terms IRM202642091

Special Listing Condition None

Virtual Tour https://www.propertypanorama.com/instaview/irmls/202642091


Indiana Regional MLS (IRMLS)

Nearby Locations

GET MORE INFORMATION

Name

Name

Phone*

Phone

Message

Message
James Abner

+1(317) 716-5044

james@theabnergroup.com

Go tour this home

2412 N Palamino DR