


5570 W Stream DR, Mccordsville, IN 46055
See all 49 photos
5570 W Stream DR, Mccordsville, IN 46055
REQUEST A TOUR If you would like to see this home without being there in person, select the "Virtual Tour" option and your agent will contact you to discuss available opportunities.
In-PersonVirtual Tour
Listed by Michael Jones • REMAX ONE
$ 474,900
Est. payment /mo
New

5570 W Stream DR Mccordsville, IN 46055

4 Beds

3 Baths

3,154 SqFt


UPDATED:

Key Details

Property Type Single Family Home

Sub Type Single Family Residence

Listing Status Active

Purchase Type For Sale

Square Footage 3,154 sqft

Price per Sqft $150

Subdivision Bay Creek East

MLS Listing ID 22130878

Bedrooms 4

Full Baths 2

Half Baths 1

HOA Fees $530/ann

HOA Y/N Yes

Year Built 2015

Tax Year 2025

Lot Size 10,454 Sqft

Acres 0.24

Property Sub-Type Single Family Residence

Property Description

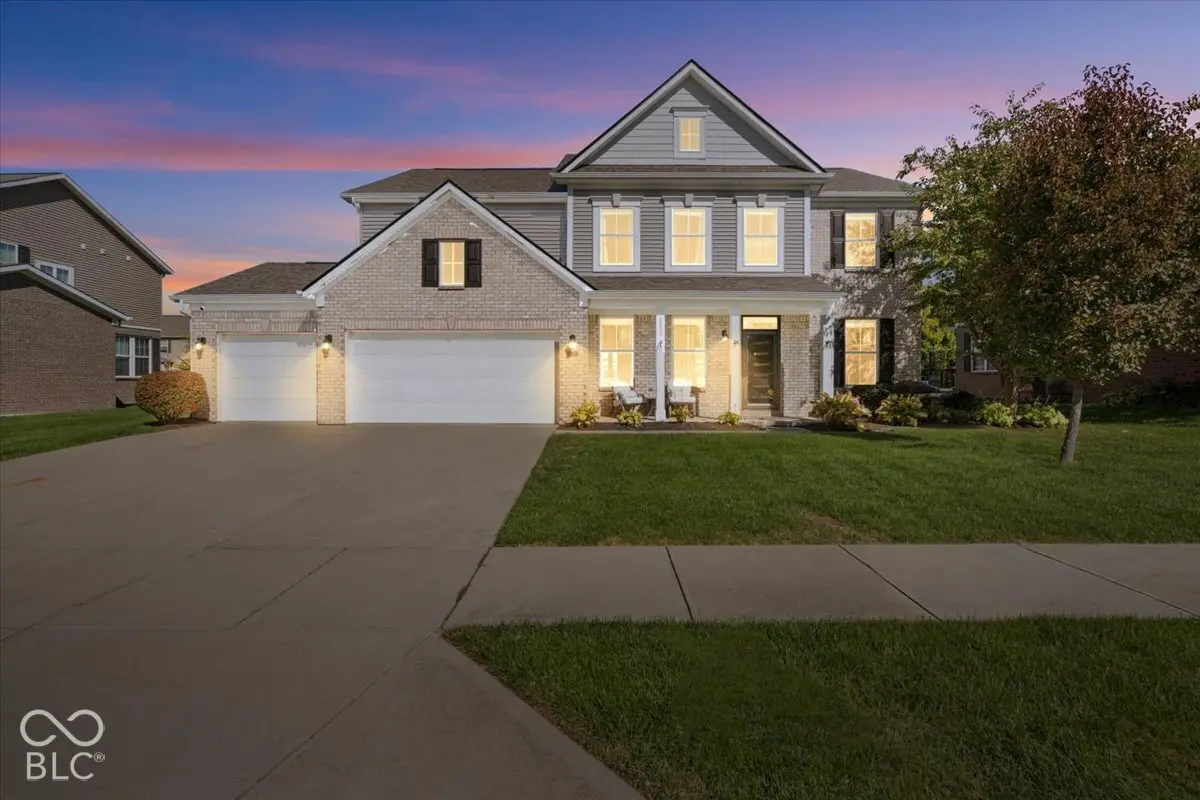
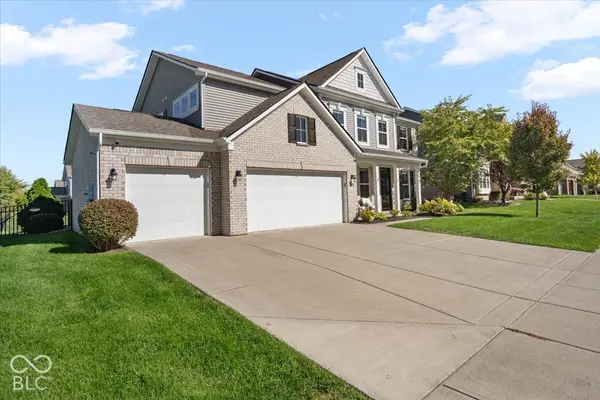
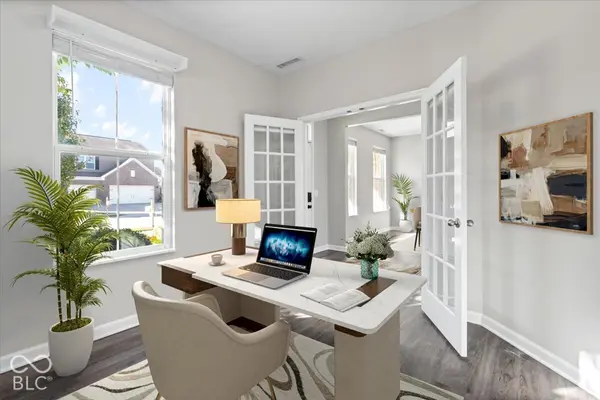
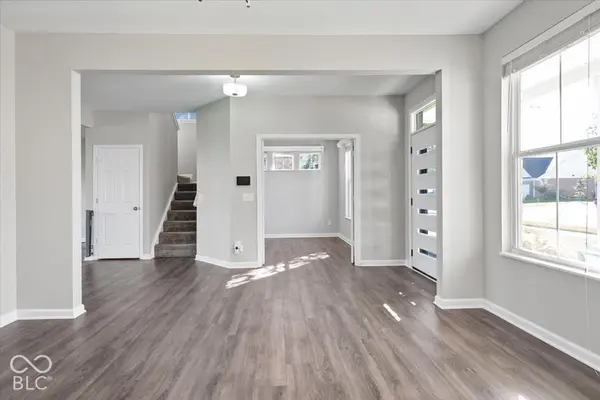
WELCOME HOME to one of the most sought-after floor plans in McCordsville's coveted Bay Creek East! With over 3,100 square feet, this impressive 4-bedroom, 2.5-bath home delivers SPACE, COMFORT, UPGRADES, & FUN! Step inside to a dedicated office with french doors, formal dining room, and inviting great room with gas fireplace. The beautifully upgraded kitchen features a center island, solid-surface countertops, tile backsplash, generous cabinetry, pantry, gas cooktop, double ovens, & brand-new microwave! Enjoy the adjoining breakfast nook and sun-filled morning room. Upstairs, the spacious primary suite boasts a tray ceiling, dual vanities, deluxe shower, & enormous walk-in closet. Three additional generously sized bedrooms, ALL with walk-in closets, plus a HUGE loft area offer room for everyone! And WAIT until you see the BACKYARD! Your private outdoor oasis features a spacious fenced yard, separate fenced run, private patio, INCLUDED HOT TUB & TRAMPOLINE! The 3-car garage offers an EV outlet and newer garage door opener with camera. More impressive upgrades include commercial-grade fencing, invisible fence, irrigation system, newer roof (approx. 2024), updated flooring and carpet, tankless water heater, whole-home humidifier, water softener, new front and storm doors, under-cabinet lighting, and refrigerator and dishwasher replaced in November 2025. A thoughtfully designed drop zone near the garage and separate laundry room make everyday routines easier, while the open-concept gathering spaces offer a natural flow for hosting holidays, game nights, or quiet evenings at home. Extended breakfast area provides even more room to gather, and the versatile upstairs loft is ready for movie nights, hobbies, or a second living space. Convenient to shopping, dining, entertainment, and Geist Reservoir, this Bay Creek East beauty has so much to love! Don't just find your next house. FALL IN LOVE WITH YOUR NEXT HOME... THIS IS IT!!! Check attachments for updates/features/3DTour

Location

State IN

County Hancock

Rooms

Kitchen Kitchen Updated

Interior

Interior Features Attic Access, Tray Ceiling(s), Kitchen Island, Paddle Fan, Hi-Speed Internet Availbl, Eat-in Kitchen, Pantry, Smart Thermostat, Walk-In Closet(s)

Heating Forced Air, Gas

Cooling Central Air

Fireplaces Number 1

Fireplaces Type Gas Log, Great Room

Equipment Security System, Smoke Alarm

Fireplace Y

Appliance Gas Cooktop, Dishwasher, Down Draft, Dryer, Electric Water Heater, Disposal, MicroHood, Microwave, Oven, Double Oven, Convection Oven, Refrigerator, Tankless Water Heater, Washer, Water Softener Owned

Exterior

Exterior Feature Lighting, Sprinkler System, Other

Garage Spaces 3.0

Utilities Available Cable Connected, Electricity Connected, Natural Gas Connected, Sewer Connected, Water Connected

View Y/N true

Water Access Desc Public

View Neighborhood

Building

Story Two

Foundation Slab

Water Public

Architectural Style Traditional

Structure Type Brick,Cement Siding

New Construction false

Schools

Elementary Schools Fortville Elementary School

Middle Schools Mt Vernon Middle School

High Schools Mt Vernon High School

School District Mt Vernon Community School Corp

Others

HOA Fee Include Maintenance,ParkPlayground,Snow Removal

Ownership Mandatory Fee

Virtual Tour https://peregrineone.hd.pics/5570-W-Stream-Dr/idx


MIBOR MLS

Nearby Locations

GET MORE INFORMATION

Name

Name

Phone*

Phone

Message

Message
James Abner

+1(317) 716-5044

james@theabnergroup.com

Go tour this home

5570 W Stream DR