


831 Highpointe BLVD, Shelbyville, IN 46176
See all 49 photos
831 Highpointe BLVD, Shelbyville, IN 46176
REQUEST A TOUR If you would like to see this home without being there in person, select the "Virtual Tour" option and your agent will contact you to discuss available opportunities.
In-PersonVirtual Tour
Listed by Linda D West • Carpenter, REALTORS®
$ 274,950
Est. payment /mo
Save
Open 10/25 12PM-2PM

831 Highpointe BLVD Shelbyville, IN 46176

4 Beds

3 Baths

2,852 SqFt


Open House

Sun Oct 25, 12:00pm - 2:00pm

UPDATED:

Key Details

Property Type Single Family Home

Sub Type Single Family Residence

Listing Status Active

Purchase Type For Sale

Square Footage 2,852 sqft

Price per Sqft $96

Subdivision Central Park

MLS Listing ID 22130881

Bedrooms 4

Full Baths 2

Half Baths 1

HOA Fees $214/ann

HOA Y/N Yes

Year Built 2005

Tax Year 2025

Lot Size 6,534 Sqft

Acres 0.15

Property Sub-Type Single Family Residence

Property Description

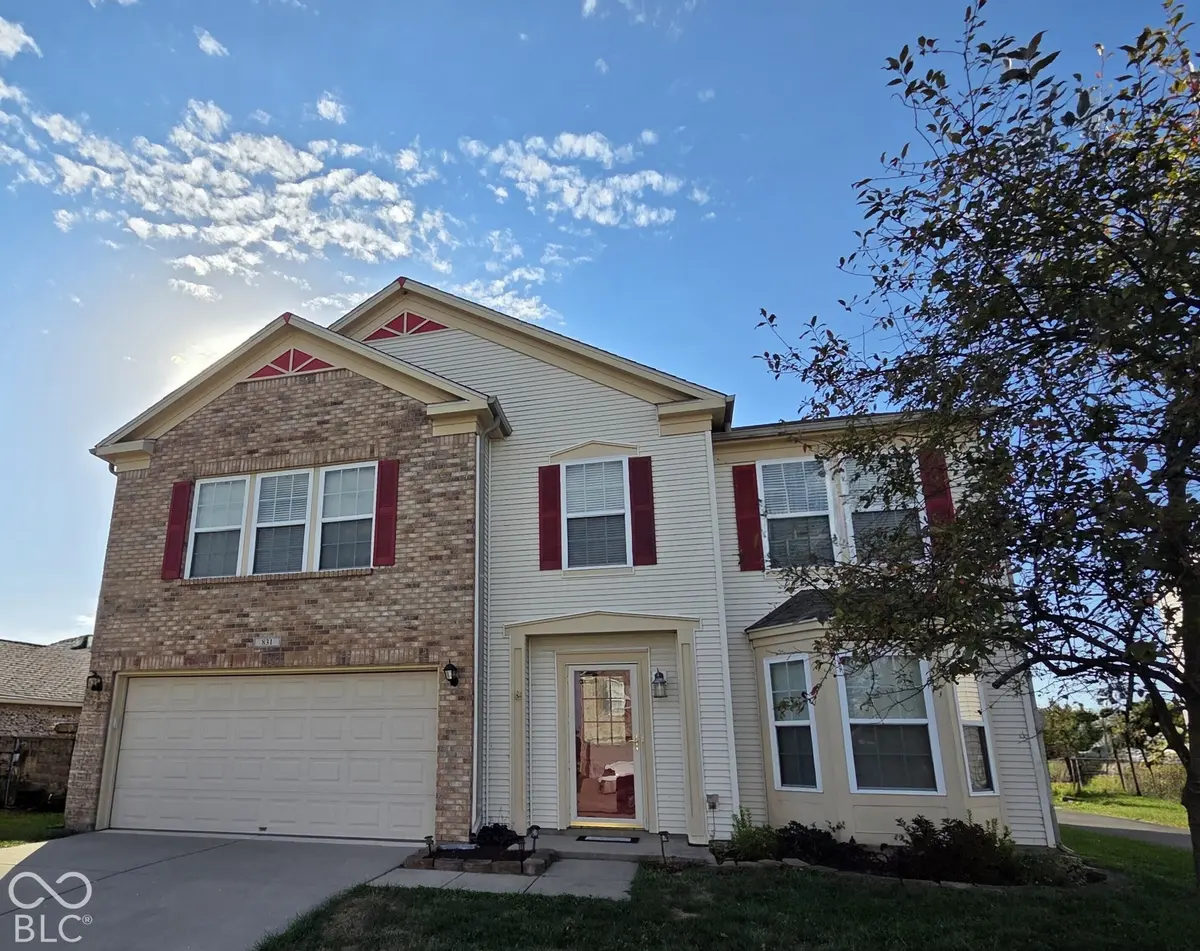
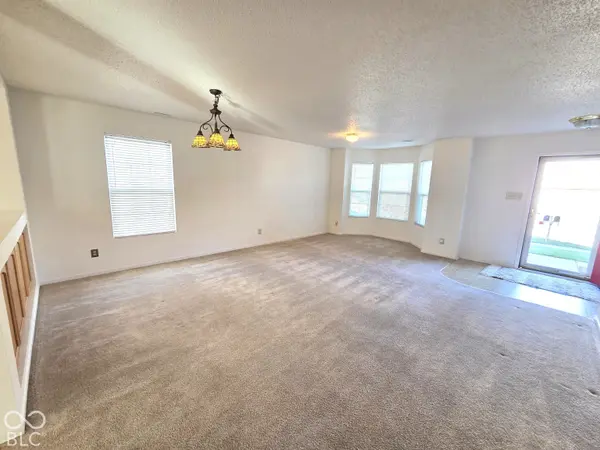
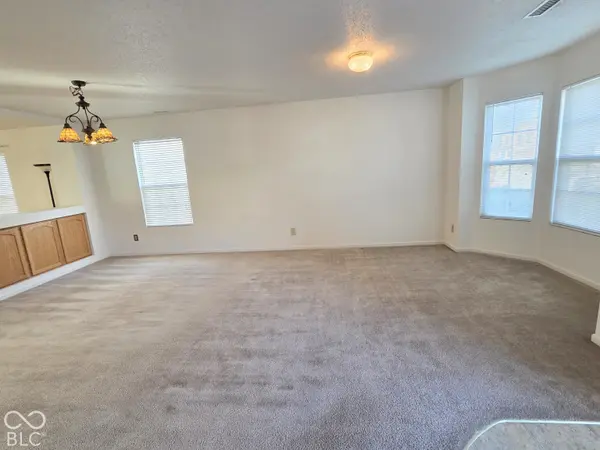
Experience refined living at 831 Highpointe Blvd in Shelbyville, IN. With 2852 square feet of living space, this 1-owner single family residence, built in 2005, presents an inviting home, ready for you to move in and begin your next chapter. The heart of this home lies in its open-plan kitchen, seamlessly flowing into the family room, then to the living room, creating an ideal space for entertaining and everyday life. Culinary enthusiasts will appreciate the convenience of the large open kitchen with a 9x6 handy walk-in pantry for easy access and meal prep. The family room provides a comfortable gathering space, enhanced by the warmth and ambiance of a gas fireplace. The spacious master suite retreat offers a refreshing start and end to your day with a 12x9 walk-in closet, bath featuring a double vanity for added convenience, a large garden tub and a walk-in shower. Beyond the main living areas, this property includes a dedicated laundry room for practical daily needs, and an attached 2 car garage for secure parking and storage. Step outside to the patio, an inviting space for outdoor enjoyment and safe play area for kids and pets in the fully fenced backyard. Discover the exceptional lifestyle awaiting you in this meticulously maintained traditional home. Immediate possession upon closing.

Location

State IN

County Shelby

Rooms

Kitchen Kitchen Some Updates

Interior

Interior Features Attic Access, High Ceilings, Paddle Fan, Hi-Speed Internet Availbl, Pantry, Walk-In Closet(s), Wood Work Painted

Heating Forced Air, Gas

Cooling Central Air

Fireplaces Number 1

Fireplaces Type Family Room, Gas Log

Fireplace Y

Appliance Dishwasher, Dryer, Disposal, Gas Water Heater, MicroHood, Electric Oven, Refrigerator, Washer, Water Softener Owned

Exterior

Garage Spaces 1.0

Utilities Available Cable Available, Electricity Connected, Natural Gas Connected, Sewer Connected, Water Connected

View Y/N true

Water Access Desc Public

Building

Story Two

Foundation Slab

Water Public

Architectural Style Traditional

Structure Type Vinyl With Brick

New Construction false

Schools

Middle Schools Shelbyville Middle School

High Schools Shelbyville Sr High School

School District Shelbyville Central Schools

Others

HOA Fee Include Entrance Common,Insurance,Maintenance,ParkPlayground,Walking Trails

Ownership Mandatory Fee


MIBOR MLS

Nearby Locations

GET MORE INFORMATION

Name

Name

Phone*

Phone

Message

Message
James Abner

+1(317) 716-5044

james@theabnergroup.com

Go tour this home

831 Highpointe BLVD