


811 Pleasant Hill PL, Fort Wayne, IN 46818
See all 37 photos
811 Pleasant Hill PL, Fort Wayne, IN 46818
REQUEST A TOUR If you would like to see this home without being there in person, select the "Virtual Tour" option and your agent will contact you to discuss available opportunities.
In-PersonVirtual Tour
Listed by Raylene Webb • eXp Realty, LLC • Cell: 260-715-2765
$ 289,999
Est. payment /mo
New

811 Pleasant Hill PL Fort Wayne, IN 46818

3 Beds

2 Baths

1,498 SqFt


UPDATED:

Key Details

Property Type Condo

Sub Type Condominium

Listing Status Active

Purchase Type For Sale

Square Footage 1,498 sqft

Subdivision Signal Ridge

MLS Listing ID IRM202642127

Style Ranch

Bedrooms 3

Full Baths 2

HOA Fees $500/qua

HOA Y/N No

Year Built 2024

Annual Tax Amount $2,144

Tax Year 2026

Lot Dimensions 66 x 150

Property Sub-Type Condominium

Property Description

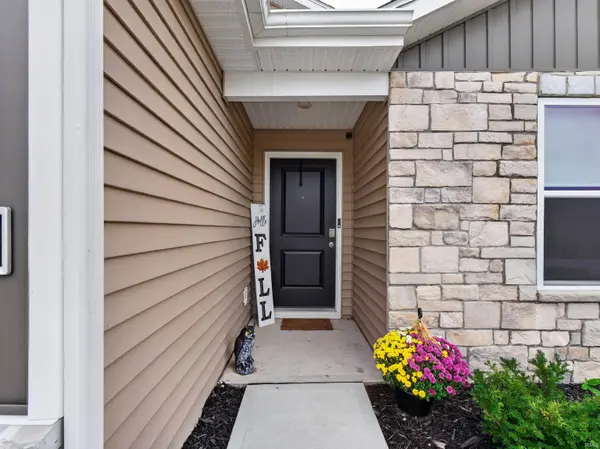
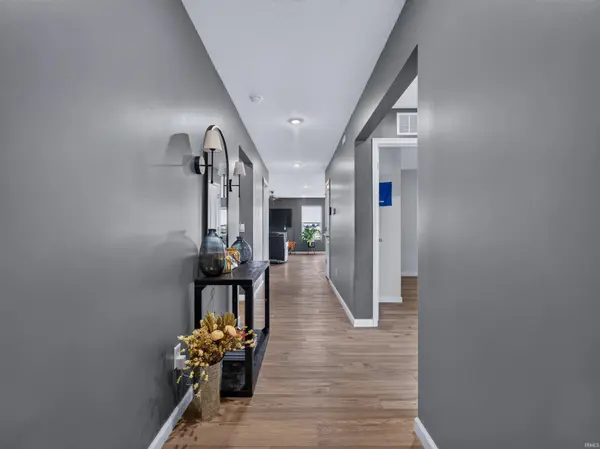
**Showings begin Monday, October 12th** An assumable mortgage may offer qualified buyers a valuable financing option, subject to lender approval and applicable terms. Set along a cul-de-sac, this thoughtfully updated villa combines single-level convenience with a serene pond outlook. Its 1,495-square-foot interior presents three bedrooms and two full bathroom for comfortable daily living and gracious entertaining. The split floor plan offers additional privacy and set up perfectly for guests or working from home. New interior paint establishes a polished and neutral backdrop. The primary bedroom offers a private retreat that includes a walk-in closet and walk in shower. The two car garage supplies sheltered parking and practical storage. Outside you will find updated landscaping. This turn key villa offers many updates and ready for it's next owner.

Location

State IN

County Allen County

Rooms

Basement Slab

Interior

Interior Features 1st Bdrm En Suite, Ceiling Fan(s), Walk-In Closet(s), Countertops-Solid Surf, Entrance Foyer, Kitchen Island, Open Floorplan, Range/Oven Hook Up Gas, Six Panel Doors, Split Br Floor Plan, Tub/Shower Combination, Main Level Bedroom Suite, Main Floor Laundry, Washer Hook-Up

Heating Gas, Forced Air

Inclusions Dishwasher, Microwave, Refrigerator, Range-Gas

Fireplace N

Appliance Disposal

Exterior

Parking Features Garage Door Opener, Concrete

Garage Spaces 2.0

Fence None

Waterfront Description Association Access

View Y/N true

Building

Lot Description Landscaped, Cul-De-Sac, Waterfront

Story One

Sewer Public Sewer

Water City

Level or Stories One

New Construction No

Schools

Elementary Schools Whispering Meadows

Middle Schools Woodside

High Schools Homestead

School District Msd Of Southwest Allen Cnty

Others

Pets Allowed No

Tax ID 02-11-03-115-065.000-038

Acceptable Financing IRM202642127

Listing Terms IRM202642127

Special Listing Condition None

Virtual Tour https://www.propertypanorama.com/instaview/irmls/202642127


Indiana Regional MLS (IRMLS)

Nearby Locations

GET MORE INFORMATION

Name

Name

Phone*

Phone

Message

Message
James Abner

+1(317) 716-5044

james@theabnergroup.com

Go tour this home

811 Pleasant Hill PL