

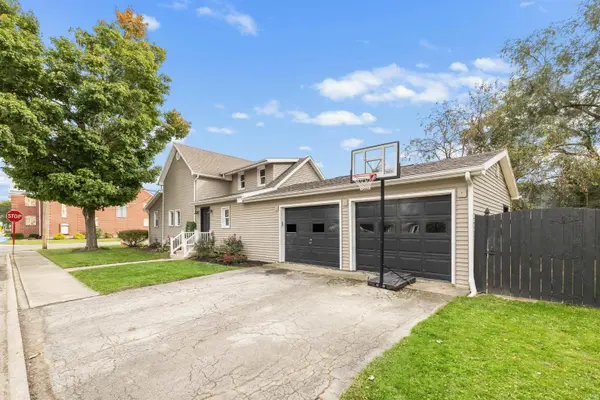

202 S Van Buren ST, Monroe, IN 46772
See all 32 photos
202 S Van Buren ST, Monroe, IN 46772
REQUEST A TOUR If you would like to see this home without being there in person, select the "Virtual Tour" option and your agent will contact you to discuss available opportunities.
In-PersonVirtual Tour
Listed by Mary Anne Taylor • North Eastern Group Realty • Cell: 260-235-1421
$ 225,000
Est. payment /mo
Save
New

202 S Van Buren ST Monroe, IN 46772

3 Beds

1 Bath

1,801 SqFt


UPDATED:

Key Details

Property Type Single Family Home

Sub Type Site-Built Home

Listing Status Active

Purchase Type For Sale

Square Footage 1,801 sqft

MLS Listing ID IRM202642159

Style Traditional

Bedrooms 3

Full Baths 1

HOA Y/N No

Year Built 1900

Annual Tax Amount $1,031

Tax Year 2026

Lot Size 8,276 Sqft

Acres 0.19

Lot Dimensions 8,276

Property Sub-Type Site-Built Home

Property Description

Charming doesn't even begin to describe this sweet home! From the moment you step inside you will appreciate all the love and hard work put into making this the best place to create memories. The paint colors and custom wall accents used create a peaceful place to relax. The entrance has been updated with custom wood accents and sconces. You will head straight into the spacious family room with plenty of natural lighting. The den/office has been completely updated with custom built in bookshelves, cabinets, a built in desk but the best of all, a custom window seat with storage. The dining area has new lighting, a closet with a wine cooler, and a large chalkboard. The kitchen is the heart of the home and has painted cabinets, subway tile and a new dishwasher. It also includes a gas range, with overhead microwave, and a refrigerator with french doors and a pull out freezer. The laundry room is located on the main floor and has new flooring, beautiful floating shelves, and a cute barn door to keep it all enclosed. The bathroom is right out of a magazine with a new tub and surround, new vanity, toilet, lighting, tile flooring, and wall accents. On the upper level you will find 3 bedrooms with the 3rd bedroom currently being used as a play room/den. The primary bedroom has custom built closet doors and new lighting and paint. The 2nd bedroom has been turned into a child's dream with custom paint, a chalkboard wall, and rope lighting. The basement has been waterproofed and is great for storage or a work out room! The backyard is a great place to unwind or entertain. It is surrounded by a freshly painted privacy fence and has a large fire pit area that has been stoned. There's even a stock tank pool that stays for kiddos! There's plenty of storage areas with the garage, attached shed and bonus shed. This one is even better in person than in pictures!

Location

State IN

County Adams County

Rooms

Basement Partial, Unfinished

Interior

Heating Gas, Forced Air

Fireplace N

Exterior

Parking Features Stone

Garage Spaces 2.0

Fence Privacy

View Y/N true

Building

Lot Description Corner Lot, Level

Story One and One Half

Sewer Public Sewer

Water City

Level or Stories One and One Half

New Construction No

Schools

Elementary Schools Adams Central

Middle Schools Adams Central

High Schools Adams Central

School District Adams Central

Others

Pets Allowed No

Tax ID 01-08-04-208-005.000-001

Acceptable Financing IRM202642159

Listing Terms IRM202642159

Special Listing Condition None


Indiana Regional MLS (IRMLS)

Nearby Locations

GET MORE INFORMATION

Name

Name

Phone*

Phone

Message

Message
James Abner

+1(317) 716-5044

james@theabnergroup.com

Go tour this home

202 S Van Buren ST