


24465 Copper Ridge DR, Goshen, IN 46526-7647
See all 48 photos
24465 Copper Ridge DR, Goshen, IN 46526-7647
REQUEST A TOUR If you would like to see this home without being there in person, select the "Virtual Tour" option and your agent will contact you to discuss available opportunities.
In-PersonVirtual Tour
Listed by Christine Simper • McKinnies Realty, LLC • Cell: 574-876-5106
$ 579,900
Est. payment /mo
New

24465 Copper Ridge DR Goshen, IN 46526-7647

4 Beds

4 Baths

4,373 SqFt


UPDATED:

Key Details

Property Type Single Family Home

Sub Type Site-Built Home

Listing Status Active

Purchase Type For Sale

Square Footage 4,373 sqft

Subdivision Copper Ridge Estates

MLS Listing ID IRM202642156

Style Traditional

Bedrooms 4

Full Baths 3

Half Baths 1

HOA Y/N No

Year Built 2005

Annual Tax Amount $4,954

Tax Year 2025

Lot Size 1.620 Acres

Acres 1.62

Lot Dimensions 454X155

Property Sub-Type Site-Built Home

Property Description

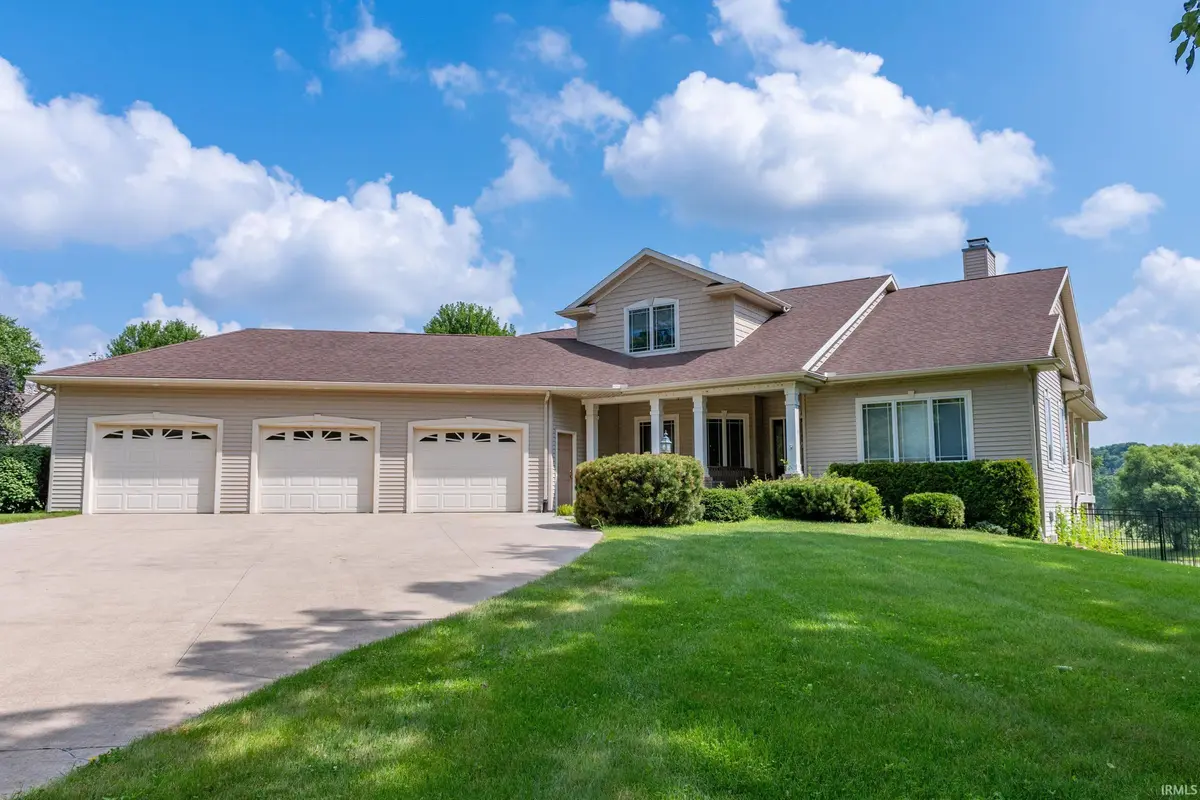
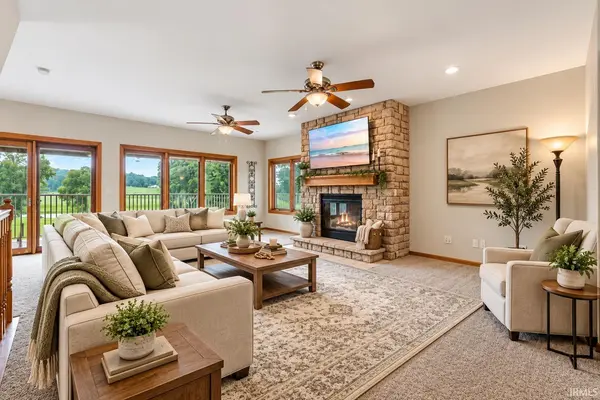
From the moment you step inside, you'll be captivated by the breathtaking views that define this home. The wraparound covered composite porch—accessible from both the primary suite and main living area—is sure to become your favorite place to enjoy a quiet morning coffee. This 4-bedroom, 3.5-bath residence was built with quality craftsmanship and has been impeccably maintained. The main level features a spacious primary suite with a glass block shower and jetted tub, a dedicated office, and a bright kitchen with custom cabinetry, solid-surface countertops, built-in appliances, and a glass tile backsplash. A formal dining room with hardwood floors flows seamlessly into the living room, complete with a striking stone wood-burning fireplace. Upstairs, you'll find two generously sized bedrooms and a full bath, providing a comfortable retreat for family or guests. The walkout basement, with 9-foot ceilings, offers a family room with recreation space, an additional bedroom, full bath and plenty of storage. The heated garage is fully equipped with utilities, a floor drain, slatwall organization system, and a 50-amp RV plug. Built with 2x6 construction and high-quality Pella windows, this home is as efficient as it is beautiful—preserving comfort while showcasing the view you'll never want to leave.

Location

State IN

County Elkhart County

Rooms

Basement Sump Pump, Full, Walk-Out Basement, Finished

Interior

Interior Features 1st Bdrm En Suite, Balcony, Breakfast Bar, Ceiling Fan(s), Walk-In Closet(s), Eat-in Kitchen, Jet/Garden Tub, Natural Woodwork, Open Floorplan, Pocket Doors, Split Br Floor Plan, Double Vanity, Utility Sink, Stand Up Shower, Tub and Separate Shower, Tub/Shower Combination, Main Level Bedroom Suite, Formal Dining Room, Garage-Heated, Main Floor Laundry, See Remarks

Heating Gas, Forced Air

Fireplaces Number 1

Fireplaces Type Living/Great Rm

Inclusions Dishwasher, Microwave, Refrigerator, Washer, Dryer-Electric, Range-Gas, Water Filtration System, Water Heater Gas, Window Treatment-Blinds

Fireplace Y

Exterior

Parking Features Garage Door Opener

Garage Spaces 3.0

Fence Partial

View Y/N true

Building

Lot Description Landscaped, Corner Lot, Irregular Lot, Waterfront, 0-2.9999, Water View

Story One and One Half

Sewer Septic Tank

Water Well

Level or Stories One and One Half

New Construction No

Schools

Elementary Schools South Side

Middle Schools Concord

High Schools Concord

School District Concord Community Schools

Others

Pets Allowed No

Tax ID 20-06-34-251-007.000-009

Acceptable Financing IRM202642156

Listing Terms IRM202642156

Special Listing Condition None

Virtual Tour https://www.propertypanorama.com/instaview/irmls/202642156


Indiana Regional MLS (IRMLS)

Nearby Locations

GET MORE INFORMATION

Name

Name

Phone*

Phone

Message

Message
James Abner

+1(317) 716-5044

james@theabnergroup.com

Go tour this home

24465 Copper Ridge DR