

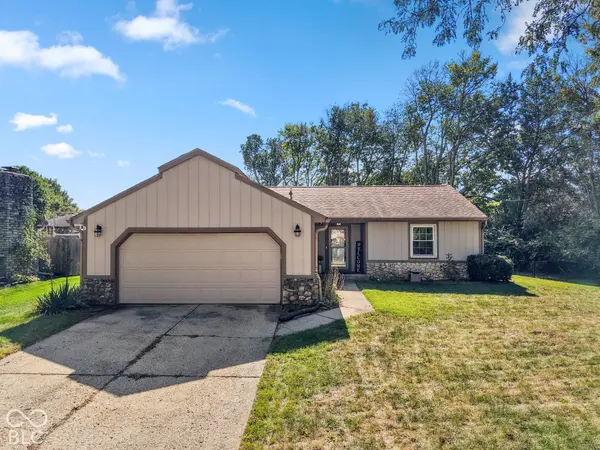

1309 Stymie CT, Indianapolis, IN 46217
See all 31 photos
1309 Stymie CT, Indianapolis, IN 46217
REQUEST A TOUR If you would like to see this home without being there in person, select the "Virtual Tour" option and your agent will contact you to discuss available opportunities.
In-PersonVirtual Tour
Listed by April Paterek • Highgarden Real Estate
$ 254,900
Est. payment /mo
Save
New

1309 Stymie CT Indianapolis, IN 46217

3 Beds

2 Baths

1,214 SqFt


UPDATED:

Key Details

Property Type Single Family Home

Sub Type Single Family Residence

Listing Status Active

Purchase Type For Sale

Square Footage 1,214 sqft

Price per Sqft $209

Subdivision Plantation Meadows

MLS Listing ID 22125720

Bedrooms 3

Full Baths 2

HOA Y/N No

Year Built 1981

Tax Year 2025

Lot Size 0.360 Acres

Acres 0.36

Property Sub-Type Single Family Residence

Property Description

Welcome home to this beautifully updated, move-in-ready 3-bedroom, 2-full-bath ranch offering 1,214 sq. ft. of comfortable living space and a 2-car garage! Step inside to discover a remodeled kitchen (2021), stylish LVP flooring (2022), and two gorgeous custom wood accent walls that add warmth and character to the living room and primary bedroom. The updated primary suite features a beautifully tiled shower, Pullman-height vanity, and tile flooring, while the second full bath offers a deep soaking tub/shower with a custom tile surround. All three bedrooms feature walk-in closets, providing exceptional storage! Step outside to enjoy the fully fenced backyard, complete with a patio, storage barn, and cozy firepit-perfect for outdoor gatherings or relaxing evenings. With thoughtful updates, charming details, and inviting indoor and outdoor spaces, this ranch has so much to offer! Schedule your showing today!

Location

State IN

County Marion

Rooms

Main Level Bedrooms 3

Interior

Interior Features Cathedral Ceiling(s), WoodWorkStain/Painted

Heating Forced Air, Gas

Cooling Central Air

Fireplace N

Appliance Dishwasher, Dryer, MicroHood, Microwave, Gas Oven, Refrigerator, Washer

Exterior

Garage Spaces 2.0

Utilities Available Cable Available, Natural Gas Connected

View Y/N false

Water Access Desc Public

Building

Story One

Foundation Block

Water Public

Architectural Style Traditional

Structure Type Stone,Wood Siding

New Construction false

Schools

Elementary Schools Glenns Valley Elementary School

Middle Schools Perry Meridian Middle School

High Schools Perry Meridian High School

School District Perry Township Schools


MIBOR MLS

Nearby Locations

GET MORE INFORMATION

Name

Name

Phone*

Phone

Message

Message
James Abner

+1(317) 716-5044

james@theabnergroup.com

Go tour this home

1309 Stymie CT