


5579 W Turnbuckle PL, Mccordsville, IN 46055
See all 44 photos
5579 W Turnbuckle PL, Mccordsville, IN 46055
REQUEST A TOUR If you would like to see this home without being there in person, select the "Virtual Tour" option and your agent will contact you to discuss available opportunities.
In-PersonVirtual Tour
Listed by Christine Krause • Crossroads Realty
$ 520,000
Est. payment /mo
Save
New

5579 W Turnbuckle PL Mccordsville, IN 46055

4 Beds

3 Baths

3,824 SqFt


UPDATED:

Key Details

Property Type Single Family Home

Sub Type Single Family Residence

Listing Status Active

Purchase Type For Sale

Square Footage 3,824 sqft

Price per Sqft $135

Subdivision Bay Creek East

MLS Listing ID 22130844

Bedrooms 4

Full Baths 2

Half Baths 1

HOA Fees $500/ann

HOA Y/N Yes

Year Built 2017

Tax Year 2025

Lot Size 10,890 Sqft

Acres 0.25

Property Sub-Type Single Family Residence

Property Description

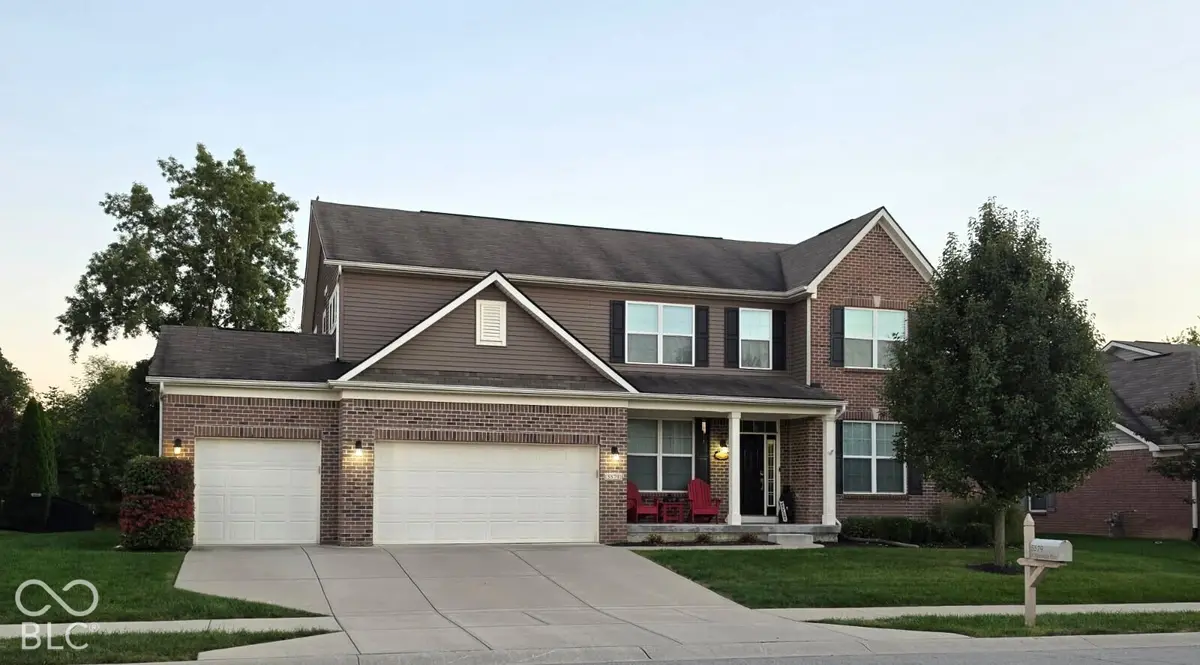
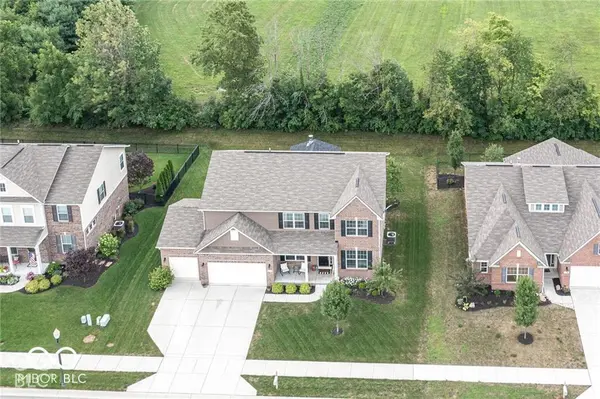
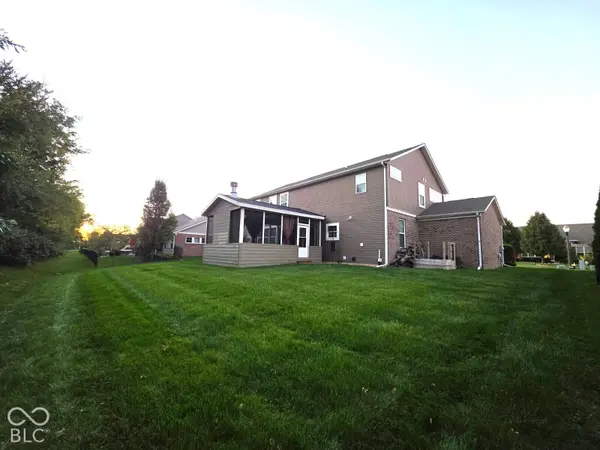
Spacious, Move-In-Ready Home with Exceptional Indoor and Outdoor Living! Offering nearly 4,000 square feet, this impressive home features 4 bedrooms, 2.5 baths, a spacious loft, main-floor office, formal dining room, 3-car garage, and a maintenance-free exterior. Enjoy the privacy of a tree-lined backyard and relax in the screened-in rear porch, complete with weather-resistant decking, a ceiling fan, a beautiful stone wood-burning fireplace, outdoor TV, and surround sound-an ideal space for entertaining or unwinding. The kitchen offers abundant functionality and style, featuring a center island with seating and storage, quartz countertops, crown molding, and stainless steel appliances, including a refrigerator, dishwasher, microwave hood, double oven, and gas cooktop. The adjoining breakfast room provides easy access to the screened porch, creating a seamless connection between indoor and outdoor living. The inviting great room features wood flooring, a gas fireplace flanked by built-in shelving, a beadboard accent wall, and a ceiling fan. The formal dining room showcases attractive lighting, wood flooring, and convenient kitchen access. A main-floor office with glass doors provides a dedicated workspace, while the laundry room offers additional cabinetry and pantry storage. A terrific drop zone with cubbies is conveniently located just inside the garage entrance. Upstairs, you'll find four generously sized bedrooms, each with a walk-in closet, along with an expansive loft offering flexible space for relaxing, recreation, or additional work or study areas. The spacious primary suite features a tray ceiling, abundant windows, and an attractive accent wall. The private primary bath includes a dual-sink vanity with quartz countertops, a tiled walk-in shower with glass doors, a separate commode room, ceramic tile flooring, and a large walk-in closet.The unfinished basement provides even more potential, with poured concrete walls, egress window, full-bath r/i

Location

State IN

County Hancock

Rooms

Basement Partial, Roughed In, Egress Window(s)

Kitchen Kitchen Updated

Interior

Interior Features Attic Access, Breakfast Bar, Built-in Features, High Ceilings, Tray Ceiling(s), Kitchen Island, Entrance Foyer, Paddle Fan, Hi-Speed Internet Availbl, Wired for Data, Pantry, Smart Thermostat, Walk-In Closet(s), Wood Work Painted

Heating Forced Air, Gas

Cooling Central Air

Flooring Hardwood

Fireplaces Number 2

Fireplaces Type Gas Log, Living Room, Outside, Wood Burning

Equipment Security System Owned, Smoke Alarm, Sump Pump w/Backup

Fireplace Y

Appliance Gas Cooktop, Dishwasher, Electric Water Heater, Disposal, MicroHood, Double Oven, Electric Oven, Gas Oven, Refrigerator, Water Softener Owned

Exterior

Exterior Feature Smart Light(s), Smart Lock(s)

Garage Spaces 3.0

Utilities Available Cable Connected, Electricity Connected, Natural Gas Connected, Sewer Connected, Water Connected

Water Access Desc Public

Building

Story Two

Foundation Concrete Perimeter

Water Public

Architectural Style Traditional

Structure Type Vinyl With Brick

New Construction false

Schools

School District Mt Vernon Community School Corp

Others

HOA Fee Include Clubhouse,Entrance Common,Insurance,Maintenance,ParkPlayground,Snow Removal

Ownership Mandatory Fee,Planned Unit Dev


MIBOR MLS

Nearby Locations

GET MORE INFORMATION

Name

Name

Phone*

Phone

Message

Message
James Abner

+1(317) 716-5044

james@theabnergroup.com

Go tour this home

5579 W Turnbuckle PL