

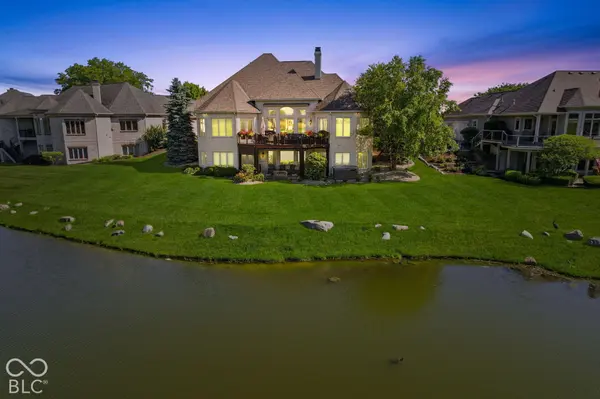

11291 Park Meadows CT, Noblesville, IN 46060
See all 26 photos
11291 Park Meadows CT, Noblesville, IN 46060
REQUEST A TOUR If you would like to see this home without being there in person, select the "Virtual Tour" option and your agent will contact you to discuss available opportunities.
In-PersonVirtual Tour
Listed by Steven Koleno • Beycome Brokerage Realty LLC
$ 1,475,000
Est. payment /mo
Save
New

11291 Park Meadows CT Noblesville, IN 46060

4 Beds

4 Baths

5,931 SqFt


UPDATED:

Key Details

Property Type Single Family Home

Sub Type Single Family Residence

Listing Status Active

Purchase Type For Sale

Square Footage 5,931 sqft

Price per Sqft $248

Subdivision Park Place At Sagamore

MLS Listing ID 22130959

Bedrooms 4

Full Baths 3

Half Baths 1

HOA Fees $55/mo

HOA Y/N Yes

Year Built 2007

Tax Year 2025

Lot Size 0.350 Acres

Acres 0.35

Property Sub-Type Single Family Residence

Property Description

Custom-built home overlooking The Sagamore Club with 4 bedrooms and 3.5 baths. From the moment you walk through the front door, you're greeted by a view overlooking the third green at The Sagamore Club. Quality craftsmanship, thoughtful design, and custom touches are evident throughout. The updated kitchen was completed in 2023. The living room makes a big impression with dramatic 22-foot coffered ceilings, exceptional lighting, and custom built-in bookcases flanking the fireplace. Step outside onto the upper patio to take in the golf-course views. The main-level primary suite provides a private retreat with an updated en-suite bathroom featuring a large soaking/jetted tub and oversized shower enclosure. The expansive lower level gives you even more room to live, relax, and entertain. The upper level includes a queen bedroom and a flexible fourth bedroom that can fit a variety of needs, including a home office, hobby room, or guest space. With its setting overlooking The Sagamore Club, extensive updates, custom features, flexible living spaces, and meticulous landscaping, this home combines beautiful views with well-planned living areas.

Location

State IN

County Hamilton

Rooms

Basement Ceiling - 9+ feet, Finished, Full

Main Level Bedrooms 1

Interior

Interior Features Built-in Features, High Ceilings, Vaulted Ceiling(s), Kitchen Island, Entrance Foyer, Pantry, Walk-In Closet(s)

Heating Forced Air, Gas

Cooling Central Air

Flooring Hardwood

Fireplaces Number 1

Fireplaces Type Great Room, Living Room, Wood Burning

Fireplace Y

Appliance Dishwasher, Disposal, Microwave, Gas Oven, Refrigerator

Exterior

Exterior Feature Gas Grill, Lighting

Garage Spaces 3.0

Water Access Desc Public

Building

Story Two

Foundation Concrete Perimeter

Water Public

Architectural Style Traditional

Structure Type Brick

New Construction false

Schools

School District Noblesville Schools

Others

Ownership Planned Unit Dev


MIBOR MLS

Nearby Locations

GET MORE INFORMATION

Name

Name

Phone*

Phone

Message

Message
James Abner

+1(317) 716-5044

james@theabnergroup.com

Go tour this home

11291 Park Meadows CT