

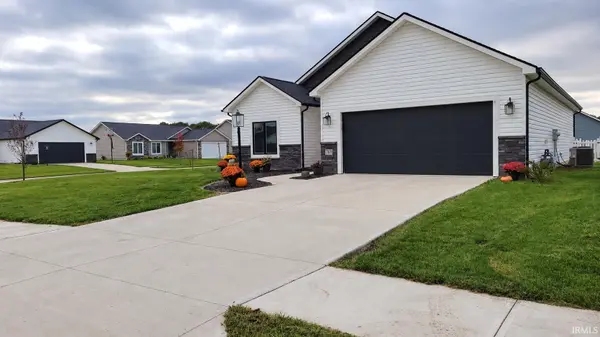

760 Waxwing CT, Roanoke, IN 46714
See all 12 photos
760 Waxwing CT, Roanoke, IN 46714
REQUEST A TOUR If you would like to see this home without being there in person, select the "Virtual Tour" option and your agent will contact you to discuss available opportunities.
In-PersonVirtual Tour
Listed by Christina Hosler • Seasons Real Estate, LLC
$ 399,900
Est. payment /mo
Save
Coming Soon

760 Waxwing CT Roanoke, IN 46714

3 Beds

2 Baths

1,588 SqFt


UPDATED:

Key Details

Property Type Single Family Home

Sub Type Site-Built Home

Listing Status Coming Soon

Purchase Type For Sale

Square Footage 1,588 sqft

Subdivision Cardinal Creek

MLS Listing ID IRM202642221

Style Ranch

Bedrooms 3

Full Baths 2

HOA Fees $420/ann

HOA Y/N No

Year Built 2023

Annual Tax Amount $3,412

Tax Year 25

Lot Size 10,454 Sqft

Acres 0.24

Lot Dimensions 150x69

Property Sub-Type Site-Built Home

Property Description

Start Showing Date: 10/26/2026 Location, style, and modern convenience come together in this stunning 3 bedroom, 2 full bath ranch situated on a desirable corner lot in Cardinal Creek subdivision in Roanoke! Why wait to build when you can enjoy the benefits of a home that's only 3 years old? Step inside to a welcoming foyer that opens into a bright, spacious open concept great room and kitchen featuring impressive cathedral ceilings that create an airy, inviting atmosphere. The desirable split bedroom floor plan offers added privacy, while convenient one level living makes this a home you can enjoy for years to come. The beautiful kitchen is designed for both everyday living and entertaining, featuring a center island, generous gathering space, and an upgraded appliance package that stays with the home! Impressive 8 foot sliding glass doors lead to a spacious patio overlooking the fully fenced backyard, perfectly positioned to enjoy breathtaking evening sunsets. Attractive landscaping adds to the curb appeal, while the attached 2 car garage offers convenient pull down attic storage and additional off street parking. A tankless water heater adds another modern convenience. Sellers are putting the finishing touches on this beautiful property with fresh paint and a few additional details before showings begin. Newer construction, a sought-after neighborhood, and the convenience of single level living make this one you won't want to miss!

Location

State IN

County Huntington County

Rooms

Basement Slab

Interior

Interior Features Attic Pull Down Stairs, Cathedral Ceiling(s), Ceiling Fan(s), Walk-In Closet(s), Countertops-Ceramic, Detector-Smoke, Eat-in Kitchen, Entrance Foyer, Kitchen Island, Open Floorplan, Range/Oven Hook Up Elec, Split Br Floor Plan, Tub/Shower Combination, Main Level Bedroom Suite, Main Floor Laundry, Washer Hook-Up

Heating Gas, Forced Air

Fireplaces Type None

Inclusions Dishwasher, Microwave, Refrigerator, Washer, Dryer-Electric, Range-Electric, Water Heater Gas, Water Heater Tankless, Water Softener-Rented

Fireplace N

Appliance Disposal

Exterior

Parking Features Garage Door Opener, Concrete

Garage Spaces 2.0

Fence Full, PVC

Waterfront Description None

View Y/N true

Building

Lot Description Landscaped, Level, 0-2.9999

Story One

Sewer Public Sewer

Water City

Level or Stories One

New Construction No

Schools

Elementary Schools Roanoke

Middle Schools Crestview

High Schools Huntington North

School District Huntington County Community

Others

Pets Allowed No

Tax ID 35-01-22-100-025.418-007

Acceptable Financing IRM202642221

Listing Terms IRM202642221

Special Listing Condition None


Indiana Regional MLS (IRMLS)

Nearby Locations

GET MORE INFORMATION

Name

Name

Phone*

Phone

Message

Message
James Abner

+1(317) 716-5044

james@theabnergroup.com

Go tour this home

760 Waxwing CT