


10709 Gathering DR, Indianapolis, IN 46259
See all 28 photos
10709 Gathering DR, Indianapolis, IN 46259
REQUEST A TOUR If you would like to see this home without being there in person, select the "Virtual Tour" option and your agent will contact you to discuss available opportunities.
In-PersonVirtual Tour
Listed by Rochelle Perkins • Garnet Group
$ 324,900
Est. payment /mo
Save
New

10709 Gathering DR Indianapolis, IN 46259

4 Beds

3 Baths

2,693 SqFt


UPDATED:

Key Details

Property Type Single Family Home

Sub Type Single Family Residence

Listing Status Active

Purchase Type For Sale

Square Footage 2,693 sqft

Price per Sqft $120

Subdivision Harmony

MLS Listing ID 22130986

Bedrooms 4

Full Baths 2

Half Baths 1

HOA Fees $205/ann

HOA Y/N Yes

Year Built 2007

Tax Year 2025

Lot Size 6,534 Sqft

Acres 0.15

Property Sub-Type Single Family Residence

Property Description

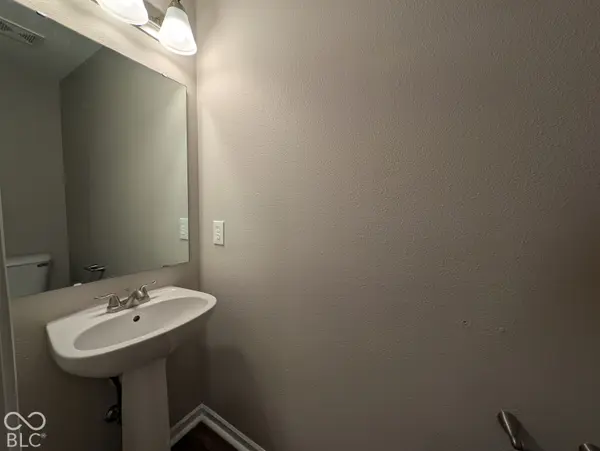
Your search stops here! This home offers plenty of space and convenient features. The main floor hosts multiple living areas, an updated kitchen, guest half bath, and the primary suite. Upon entry, there is a large room, well suited for formal living or dining. The kitchen has been updated with new bright white cabinets, sparkling quartz countertops, sleek stainless steel appliances, and a large pantry. The kitchen overlooks the dining area and spacious great room. The main floor primary suite has plenty of space, a large walk in closet, and a private bathroom with new lighting, double vanity, and a full shower. The upper level offers even more living space in the large open loft. Plus, there are three fairly sized bedrooms and a full bathroom. This home has laundry connections on both levels for flexibility & convenience. The yard is open with clean landscaping for minimal maintenance. Additional photos to come, but don't miss your opportunity to tour today!

Location

State IN

County Marion

Rooms

Main Level Bedrooms 1

Kitchen Kitchen Updated

Interior

Interior Features Walk-In Closet(s), Pantry, Bath Sinks Double Main

Heating Forced Air, Gas

Cooling Central Air

Equipment None

Fireplace Y

Appliance Dishwasher, MicroHood, Electric Oven, Microwave

Exterior

Garage Spaces 2.0

Water Access Desc Public

Building

Story Two

Foundation Slab

Water Public

Architectural Style Traditional

Structure Type Vinyl Siding

New Construction false

Schools

Elementary Schools South Creek Elementary

Middle Schools Franklin Central Junior High

High Schools Franklin Central High School

School District Franklin Township Com Sch Corp

Others

HOA Fee Include Walking Trails,Management

Ownership Mandatory Fee


MIBOR MLS

Nearby Locations

GET MORE INFORMATION

Name

Name

Phone*

Phone

Message

Message
James Abner

+1(317) 716-5044

james@theabnergroup.com

Go tour this home

10709 Gathering DR