


4717 Old Mill RD, Fort Wayne, IN 46807-2925
See all 50 photos
4717 Old Mill RD, Fort Wayne, IN 46807-2925
REQUEST A TOUR If you would like to see this home without being there in person, select the "Virtual Tour" option and your agent will contact you to discuss available opportunities.
In-PersonVirtual Tour
Listed by Leandra Lee • CENTURY 21 Bradley Realty, Inc • Cell: 260-705-4479
$ 439,900
Est. payment /mo
Save
Coming Soon

4717 Old Mill RD Fort Wayne, IN 46807-2925

4 Beds

3 Baths

2,827 SqFt


UPDATED:

Key Details

Property Type Single Family Home

Sub Type Site-Built Home

Listing Status Coming Soon

Purchase Type For Sale

Square Footage 2,827 sqft

Subdivision Southwood Park

MLS Listing ID IRM202642225

Style Cape Cod,Colonial,Historic,Traditional

Bedrooms 4

Full Baths 2

Half Baths 1

HOA Y/N No

Year Built 1930

Annual Tax Amount $3,110

Tax Year 2026

Lot Size 10,018 Sqft

Acres 0.23

Lot Dimensions 69x150

Property Sub-Type Site-Built Home

Property Description

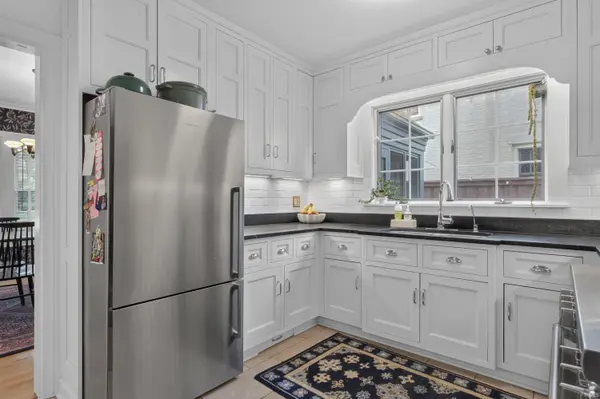
Start Showing Date: 10/16/2026 Welcome to 4717 Old Mill Road, a beautifully maintained historic home situated on a picturesque corner lot along one of Southwood Park's most desirable streets. Thoughtfully updated while preserving its timeless character, this four-bedroom home offers an exceptional blend of historic charm, modern luxury, and quality craftsmanship.***The completely remodeled kitchen features stunning custom inset cabinetry, soapstone countertops, luxury appliances, and a charming breakfast nook. A newly designed main-level mudroom offers custom cabinetry, built-in lockers, abundant storage, and bench seating. Upstairs, you'll find four bedrooms, including a primary suite with a private ensuite bathroom, along with a second full bathroom. Both upstairs bathrooms have been beautifully remodeled with tiled surrounds.***The basement provides additional flexible living space, ideal for a hobby room, recreation area, or home retreat. Outside, an inviting screened-in porch overlooks the beautifully landscaped, private backyard, creating a peaceful setting for relaxing or entertaining.***Throughout the home, beautiful hardwood floors, French doors, original hardware, and rich woodwork showcase its timeless architectural character. Custom built-ins and cabinetry in the living room, hallway, and upstairs playroom add both charm and functionality, reflecting the thoughtful attention to detail found throughout.***With its prominent corner-lot setting, beautifully executed renovations, and preserved historic details, this exceptional property offers a rare opportunity to enjoy the character and charm of one of Fort Wayne's most beloved neighborhoods.***

Location

State IN

County Allen County

Rooms

Basement Full, Partially Finished

Interior

Interior Features Alarm System-Security, Built-in Features, Ceiling Fan(s), Countertops-Stone, Detector-Carbon Monoxide, Detector-Smoke, Eat-in Kitchen, Entrance Foyer, Laundry-Chute, Range/Oven Hook Up Gas, Utility Sink, Tub/Shower Combination, Formal Dining Room, Garage-Heated, Washer Hook-Up, Custom Cabinetry, Garage Utilities

Heating Gas, Forced Air, Heat Pump

Fireplaces Number 2

Fireplaces Type Living/Great Rm

Inclusions Dishwasher, Refrigerator, Washer, Window Treatments, Dryer-Electric, Kitchen Exhaust Hood, Oven-Gas, Range-Gas, Sump Pump, Water Filtration System, Water Heater Gas

Fireplace Y

Appliance Disposal

Exterior

Parking Features Garage Door Opener, Concrete

Garage Spaces 2.0

Fence Wood

Waterfront Description None

View Y/N true

Building

Lot Description Landscaped, Corner Lot, 0-2.9999

Story Two

Sewer Public Sewer

Water City

Level or Stories Two

New Construction No

Schools

Elementary Schools Harrison Hill

Middle Schools Kekionga

High Schools South Side

School District Fort Wayne Community

Others

Pets Allowed No

Tax ID 02-12-22-281-011.000-074

Acceptable Financing IRM202642225

Listing Terms IRM202642225

Special Listing Condition None


Indiana Regional MLS (IRMLS)

Nearby Locations

GET MORE INFORMATION

Name

Name

Phone*

Phone

Message

Message
James Abner

+1(317) 716-5044

james@theabnergroup.com

Go tour this home

4717 Old Mill RD