


10901 Giselle WAY, Fishers, IN 46040
See all 58 photos
10901 Giselle WAY, Fishers, IN 46040
REQUEST A TOUR If you would like to see this home without being there in person, select the "Virtual Tour" option and your advisor will contact you to discuss available opportunities.
In-PersonVirtual Tour
Listed by Chris Johnson • CENTURY 21 Scheetz
$ 850,000
Est. payment /mo
Save
New

10901 Giselle WAY Fishers, IN 46040

4 Beds

4 Baths

5,140 SqFt


UPDATED:

Key Details

Property Type Single Family Home

Sub Type Single Family Residence

Listing Status Active

Purchase Type For Sale

Square Footage 5,140 sqft

Price per Sqft $165

Subdivision Canal Place

MLS Listing ID 22130330

Bedrooms 4

Full Baths 3

Half Baths 1

HOA Y/N No

Year Built 2019

Tax Year 2025

Lot Size 0.330 Acres

Acres 0.33

Property Sub-Type Single Family Residence

Property Description

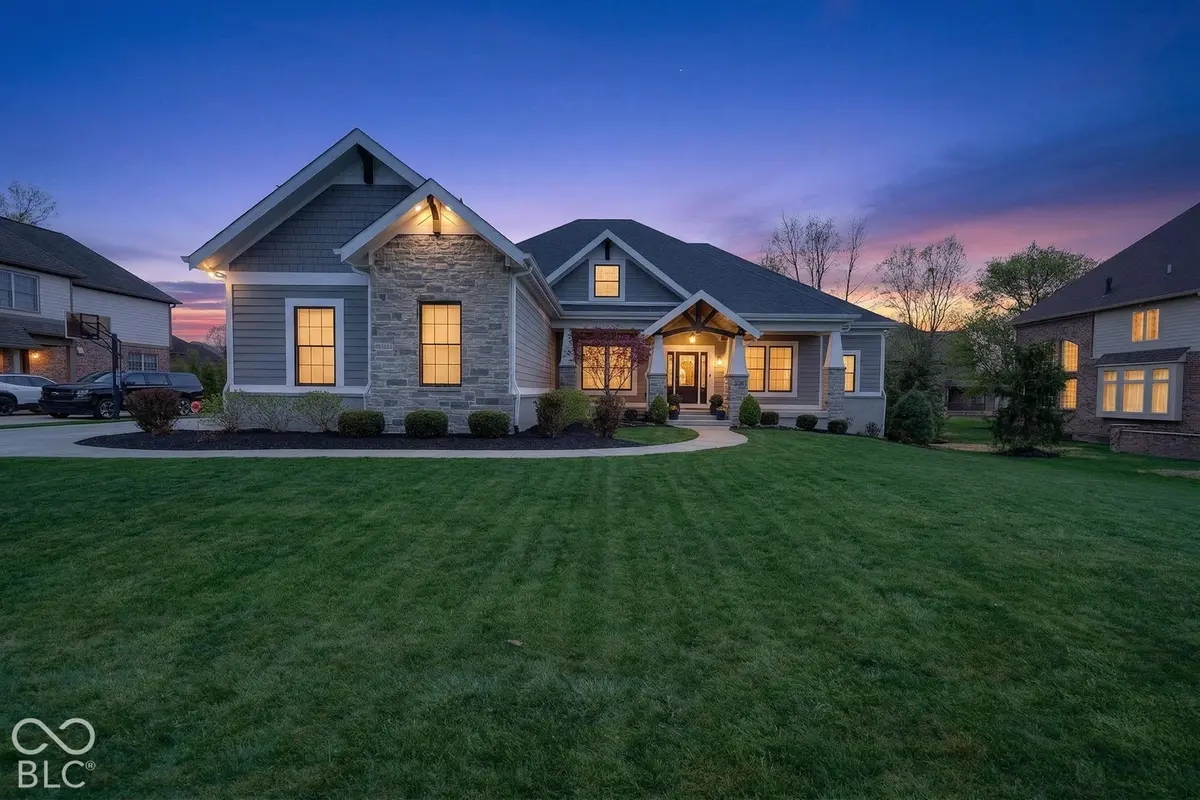
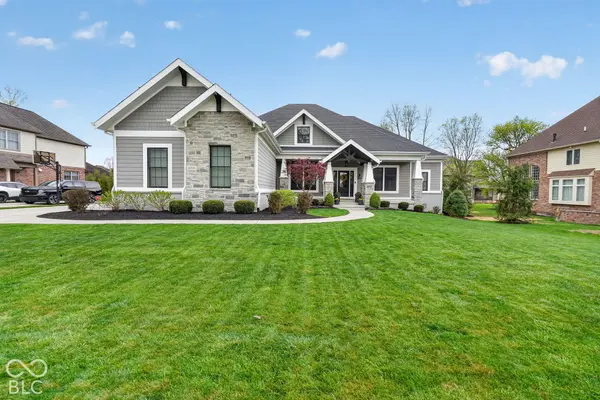
An exceptional opportunity in Canal Place, one of Fishers most premier communities! This meticulously maintained, custom-built ranch offers effortless main-level living with exceptional attention to detail throughout. A stunning dining room features a coffered ceiling, while the inviting great room showcases a floor-to-ceiling stone fireplace and custom built-ins. The spacious kitchen offers a large center island, abundant cabinetry, and adjoining breakfast area. The primary suite features a beautifully appointed bath with an impressive walk-in shower. Three bedrooms on the main level provide comfort and convenience, while the finished lower level offers a fourth bedroom, full bath, theater area, generous recreation space, and tons of storage. Enjoy outdoor entertaining on the spacious deck overlooking the beautifully maintained backyard. An exceptional combination of quality, comfort, and timeless appeal!

Location

State IN

County Hamilton

Rooms

Basement Egress Window(s), Partially Finished, Storage Space

Main Level Bedrooms 3

Interior

Interior Features Bath Sinks Double Main, Breakfast Bar, Tray Ceiling(s), Vaulted Ceiling(s), Eat-in Kitchen

Heating Gas

Cooling Central Air

Flooring Hardwood

Fireplaces Number 1

Fireplaces Type Gas Log, Great Room

Fireplace Y

Appliance Gas Cooktop, Dishwasher, Dryer, Disposal, Gas Water Heater, Microwave, Oven, Refrigerator, Washer

Exterior

Garage Spaces 3.0

Water Access Desc Private

Building

Story One

Foundation Concrete Perimeter

Water Private

Architectural Style Ranch

Structure Type Brick,Cement Siding,Wood With Stone

New Construction false

Schools

Elementary Schools Geist Elementary School

High Schools Hamilton Southeastern Hs

School District Hamilton Southeastern Schools


MIBOR MLS

Nearby Locations

GET MORE INFORMATION

Name

Name

Phone*

Phone

Message

Message
James Abner

+1(317) 716-5044

james@theabnergroup.com

Go tour this home

10901 Giselle WAY