

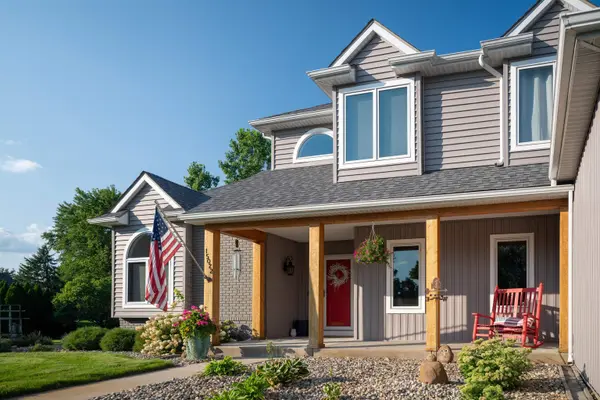

15022 Stransbury CT, Granger, IN 46530
See all 35 photos
15022 Stransbury CT, Granger, IN 46530
REQUEST A TOUR If you would like to see this home without being there in person, select the "Virtual Tour" option and your agent will contact you to discuss available opportunities.
In-PersonVirtual Tour
Listed by Tommy Kraemer • Coldwell Banker Real Estate Group • Cell: 574-276-3072
$ 699,900
Est. payment /mo
Save
Coming Soon

15022 Stransbury CT Granger, IN 46530

5 Beds

4 Baths

3,549 SqFt


UPDATED:

Key Details

Property Type Single Family Home

Sub Type Site-Built Home

Listing Status Coming Soon

Purchase Type For Sale

Square Footage 3,549 sqft

Subdivision Waterford Green

MLS Listing ID IRM202642256

Bedrooms 5

Full Baths 3

Half Baths 1

HOA Fees $175/ann

HOA Y/N No

Year Built 1996

Annual Tax Amount $5,093

Tax Year 2026

Lot Size 0.870 Acres

Acres 0.87

Lot Dimensions 166X227

Property Sub-Type Site-Built Home

Property Description

Start Showing Date: 10/16/2026 A cul-de-sac setting, a spacious lot, and inviting spaces for gathering make this Waterford Green home stand out. Situated on approximately .75 acre in PHM school district, this home pairs a main-level primary suite with generous living space and extensive updates. A two-story foyer welcomes you inside, where hardwood floors lead to a light-filled great room with soaring ceilings and a fireplace. The kitchen features white cabinetry, granite countertops, breakfast bar seating, and an adjoining dining area overlooking the backyard. The main-level primary suite offers a feature wall and updated bath vanity, both added in 2024, along with dual sinks and a soaking tub. Three upstairs bedrooms provide room to spread out, while the upstairs bathroom received a new vanity and toilet in 2023. A dedicated main-level office features built-ins added in 2024, and the laundry room offers updated flooring and cabinetry from 2025. All carpeting was replaced in 2023, with interior trim and paint updated throughout in 2021. A complete basement renovation in 2021 created an impressive lower level with a spacious recreation area, full kitchen setup with island seating, a fifth bedroom, a full bath with a tiled shower, and additional space for guests, hobbies, or workouts. Outside, the expansive deck, updated in 2024, and gazebo create an inviting spot for summer dinners and relaxed evenings overlooking the broad backyard. Unwind in the hot tub and enjoy the space to relax. An attached three-car side-load garage with epoxy flooring added in 2021 completes the package in an established neighborhood near walking trails, shopping, and dining.

Location

State IN

County St. Joseph County

Rooms

Basement Sump Pump, Daylight, Full, Finished

Interior

Interior Features Hot Tub/Spa, Breakfast Bar, Cathedral Ceiling(s), Ceiling Fan(s), Walk-In Closet(s), Countertops-Stone, Eat-in Kitchen, Entrance Foyer, Jet/Garden Tub, Irrigation System, Range/Oven Hook Up Gas, Double Vanity, Wet Bar, Stand Up Shower, Tub and Separate Shower, Tub/Shower Combination, Main Level Bedroom Suite, Formal Dining Room, Main Floor Laundry, Washer Hook-Up

Heating Gas, Forced Air

Fireplaces Number 1

Fireplaces Type Living/Great Rm, Insert

Inclusions Dishwasher, Microwave, Refrigerator, Washer, Dryer-Electric, Humidifier, Range-Gas, Sump Pump, Water Heater Gas, Water Softener-Owned

Fireplace Y

Appliance Disposal

Exterior

Parking Features Garage Door Opener

Garage Spaces 3.0

View Y/N true

Building

Lot Description Cul-De-Sac, Level

Story Two

Sewer Septic Tank

Water Well

Level or Stories Two

New Construction No

Schools

Elementary Schools Prairie Vista

Middle Schools Schmucker

High Schools Penn

School District Penn-Harris-Madison School Corp.

Others

Pets Allowed No

Tax ID 71-04-15-477-009.000-011

Acceptable Financing IRM202642256

Listing Terms IRM202642256

Special Listing Condition None


Indiana Regional MLS (IRMLS)

Nearby Locations

GET MORE INFORMATION

Name

Name

Phone*

Phone

Message

Message
James Abner

+1(317) 716-5044

james@theabnergroup.com

Go tour this home

15022 Stransbury CT