


53071 Monterey DR, Bristol, IN 46507-9658
See all 50 photos
53071 Monterey DR, Bristol, IN 46507-9658
REQUEST A TOUR If you would like to see this home without being there in person, select the "Virtual Tour" option and your agent will contact you to discuss available opportunities.
In-PersonVirtual Tour
Listed by Mary Dale • Coldwell Banker Real Estate Group • Office: 574-522-2822
$ 674,500
Est. payment /mo
Save
New

53071 Monterey DR Bristol, IN 46507-9658

6 Beds

5 Baths

5,946 SqFt


UPDATED:

Key Details

Property Type Single Family Home

Sub Type Site-Built Home

Listing Status Active

Purchase Type For Sale

Square Footage 5,946 sqft

Subdivision Pheasant Ridge

MLS Listing ID IRM202642263

Bedrooms 6

Full Baths 4

Half Baths 1

HOA Y/N No

Year Built 1989

Annual Tax Amount $4,726

Tax Year 2026

Lot Size 1.260 Acres

Acres 1.26

Lot Dimensions 250X217

Property Sub-Type Site-Built Home

Property Description

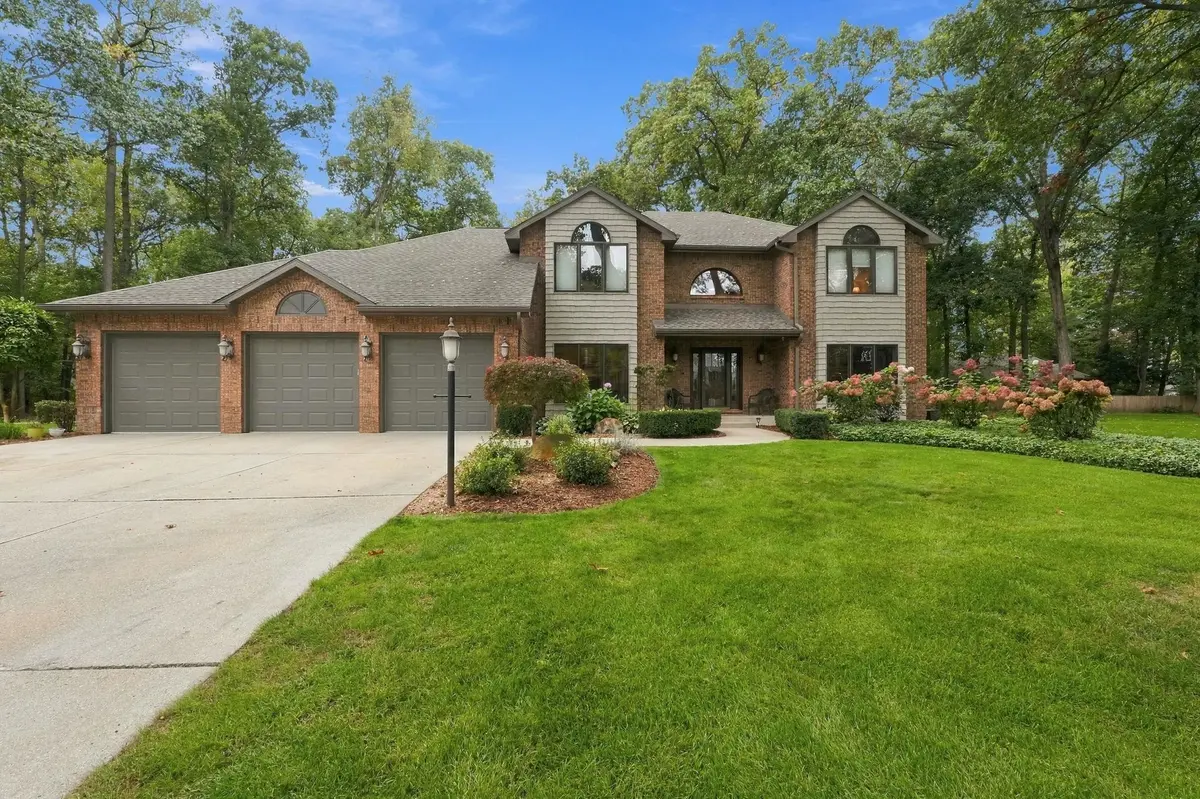
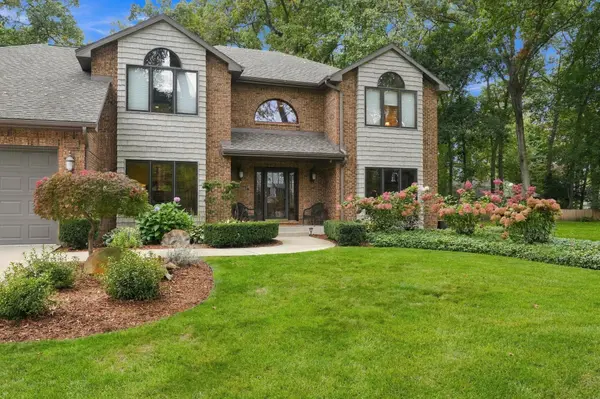
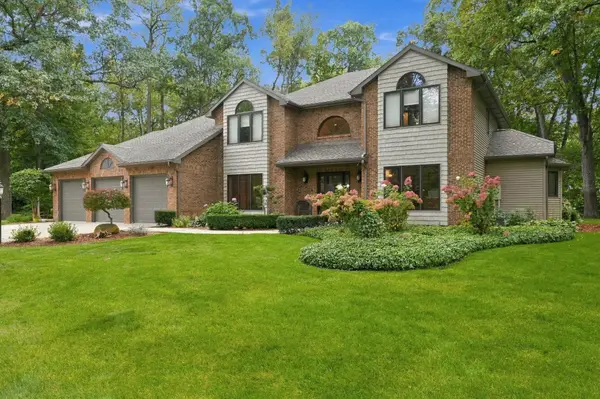
Welcome to an exceptional residence offering over 5,000 square feet of beautifully finished living space, thoughtfully designed to provide an impressive blend of luxury, comfort, and effortless entertaining. Numerous major updates, including a newer roof, siding, windows, mechanical systems, owner's bath & more, provide the perfect combination of timeless design and modern peace of mind. A dramatic two-story foyer welcomes you with dual stairway entrances, setting the tone for the elegance found throughout the home. The executive home office is ideally positioned at the front of the residence, offering a private and sophisticated workspace. The beautifully updated kitchen is truly a chef's dream, featuring rich cabinetry, granite countertops, a stylish tile backsplash, and a seamless connection to the breakfast area and impressive great room. Soaring windows flood the great room with natural light while capturing stunning views of the mature, tree-lined backyard, creating a spectacular backdrop for everyday living. For larger gatherings, guests can easily flow between the formal dining room and inviting piano room. The main-floor owner's suite provides a private retreat, complete with an updated spa-inspired bath featuring a beautifully tiled shower, jetted soaking tub, double vanity, and private water closet. A generously sized custom closet adds exceptional storage and convenience. A main-floor laundry room completes the level. Upstairs, three spacious bedrooms each enjoy direct access to a full bath, with a combination of Jack-and-Jill and ensuite arrangements. A cozy loft just off the secondary bedroom suite provides the perfect spot for a quiet reading retreat, study area, or homework space. The finished lower level expands the possibilities even further with a spacious recreation room, wet bar, game area, workout room, fourth full bath, and two additional bedrooms—ideal for guests, extended family, or flexible living needs. A convenient service stairway from the garage provides easy access to the lower level. Set on two beautifully irrigated lots totaling approximately 1.26 acres, this exceptional property is surrounded by mature trees and offers a wonderful sense of privacy. The attached three-car garage and expansive oversized driveway provide abundant parking for family, friends, and your next gathering.

Location

State IN

County Elkhart County

Rooms

Basement Sump Pump, Finished, Unfinished, Walk-Up Access

Interior

Interior Features Alarm System-Security, Breakfast Bar, Built-In Speaker System, Cathedral Ceiling(s), Ceiling Fan(s), Central Vacuum, Walk-In Closet(s), Countertops-Stone, Crown Molding, Detector-Carbon Monoxide, Detector-Smoke, Eat-in Kitchen, Entrance Foyer, Jet/Garden Tub, Intercom, Irrigation System, Open Floorplan, Range/Oven Hk Up Gas/Elec, Double Vanity, Utility Sink, Wet Bar, Alarm System-Sec. Cameras, Stand Up Shower, Tub and Separate Shower, Tub/Shower Combination, Main Level Bedroom Suite, Formal Dining Room, Garage-Heated, Great Room, Main Floor Laundry, Washer Hook-Up, See Remarks

Heating Forced Air, Geothermal

Fireplaces Number 2

Fireplaces Type Living/Great Rm, Rec Rm, Gas Log, Wood Burning, Two

Inclusions Dishwasher, Refrigerator, Washer, Window Treatments, Dryer-Gas, Kitchen Exhaust Hood, Range/Oven-Dual Fuel, Sump Pump, Water Filtration System, Water Heater Gas, Water Heater Tankless, Water Softener-Owned, Window Treatment-Blinds

Fireplace Y

Appliance Disposal

Exterior

Parking Features Garage Door Opener, Concrete

Garage Spaces 3.0

Fence None

Amenities Available None

Waterfront Description None

View Y/N true

Building

Lot Description Landscaped, Level, 0-2.9999

Story Two

Sewer Septic Tank

Water Well

Level or Stories Two

New Construction No

Schools

Elementary Schools Eastwood

Middle Schools Pierre Moran

High Schools Elkhart

School District Elkhart Community Schools

Others

Pets Allowed No

Tax ID 20-03-30-126-005.000-030

Acceptable Financing IRM202642263

Listing Terms IRM202642263

Special Listing Condition None


Indiana Regional MLS (IRMLS)

Nearby Locations

GET MORE INFORMATION

Name

Name

Phone*

Phone

Message

Message
James Abner

+1(317) 716-5044

james@theabnergroup.com

Go tour this home

53071 Monterey DR