


1804 N Prullage RD, Vincennes, IN 47591
See all 36 photos
1804 N Prullage RD, Vincennes, IN 47591
REQUEST A TOUR If you would like to see this home without being there in person, select the "Virtual Tour" option and your agent will contact you to discuss available opportunities.
In-PersonVirtual Tour
Listed by Mary Wade • RE/MAX Elite • hpierce@remax.net
$ 349,900
Est. payment /mo
New

1804 N Prullage RD Vincennes, IN 47591

6 Beds

3 Baths

4,794 SqFt


UPDATED:

Key Details

Property Type Single Family Home

Sub Type Site-Built Home

Listing Status Active

Purchase Type For Sale

Square Footage 4,794 sqft

MLS Listing ID IRM202642267

Style Traditional

Bedrooms 6

Full Baths 2

Half Baths 1

HOA Y/N No

Year Built 1999

Annual Tax Amount $3,839

Tax Year 2026

Lot Size 6.100 Acres

Acres 6.1

Property Sub-Type Site-Built Home

Property Description

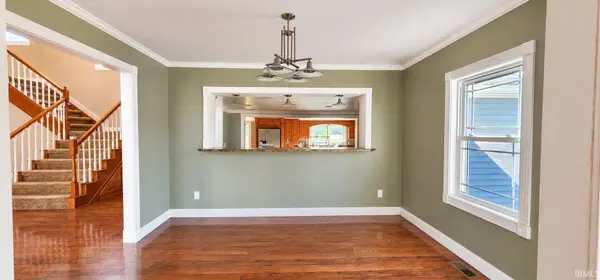
Welcome to a home where space is definitely not in short supply. With nearly 5,000 sq. ft., 6 bedrooms, 2½ baths, and 6.10 acres, this property offers an impressive amount of room both inside and out. The main level is designed for everyday living on a larger scale, featuring five bedrooms, including an ensuite, a spacious laundry room, half bath, mud room, & formal dining room. The kitchen offers plenty of room to cook, gather, and spread out, with a large island, gas cooktop, built-in oven, dishwasher, and an additional counter/bar area complete with a sink and beverage cooler. A light-filled great room with soaring space and an abundance of natural light, finishes out the main level. Making your way upstairs, you will find the primary suite with its own level of privacy and features a soaking tub, dual sink vanity, walk-in tile shower with dual rain heads, walk-in closet, & plenty of room to unwind. You will also find additional open flex space/recreation area, & an office. Outside, the 6.10-acre setting provides room to breathe, and a shared pond. An attached two-car carport also includes an additional office/storage area, adding even more usable space. With six bedrooms, expansive living areas, acreage, outbuildings, and a floor plan that offers plenty of flexibility, this isn't a home you'll outgrow anytime soon.

Location

State IN

County Knox County

Rooms

Basement Crawl Space

Interior

Interior Features Breakfast Bar, High Ceilings, Ceiling Fan(s), Walk-In Closet(s), Entrance Foyer, Kitchen Island, Open Floorplan, Split Br Floor Plan, Double Vanity, RV Parking, Tub and Separate Shower, Tub/Shower Combination, Main Level Bedroom Suite, Formal Dining Room, Great Room, Main Floor Laundry, Washer Hook-Up

Heating Forced Air

Fireplaces Type None

Inclusions Dishwasher, Refrigerator, Washer, Cooktop-Gas, Dryer-Electric, Oven-Built-In

Fireplace N

Exterior

Parking Features Gravel, Common

Garage Spaces 2.0

View Y/N true

Building

Lot Description Level, Sloped, 6-9.999

Story Two

Sewer Septic Tank

Water City

Level or Stories Two

New Construction No

Schools

Elementary Schools Tecumseh-Harrison

Middle Schools Clark

High Schools Lincoln

School District Vincennes Community School Corp.

Others

Pets Allowed No

Tax ID 42-12-11-400-017.001-023

Acceptable Financing IRM202642267

Listing Terms IRM202642267

Special Listing Condition None

Virtual Tour https://www.propertypanorama.com/instaview/irmls/202642267


Indiana Regional MLS (IRMLS)

Nearby Locations

GET MORE INFORMATION

Name

Name

Phone*

Phone

Message

Message
James Abner

+1(317) 716-5044

james@theabnergroup.com

Go tour this home

1804 N Prullage RD