


222 Dale ST, Oakland City, IN 47660-1726
See all 5 photos
222 Dale ST, Oakland City, IN 47660-1726
REQUEST A TOUR If you would like to see this home without being there in person, select the "Virtual Tour" option and your agent will contact you to discuss available opportunities.
In-PersonVirtual Tour
Listed by Kim James • ERA FIRST ADVANTAGE REALTY, INC • Office: 812-858-2400
$ 184,900
Est. payment /mo
Pending

222 Dale ST Oakland City, IN 47660-1726

3 Beds

2 Baths

1,192 SqFt


UPDATED:

Key Details

Property Type Single Family Home

Sub Type Site-Built Home

Listing Status Pending

Purchase Type For Sale

Square Footage 1,192 sqft

MLS Listing ID IRM202642278

Style Bungalow,Ranch,Traditional

Bedrooms 3

Full Baths 2

HOA Y/N No

Year Built 1975

Annual Tax Amount $1,260

Tax Year 2026

Lot Size 7,405 Sqft

Acres 0.17

Lot Dimensions 50X145

Property Sub-Type Site-Built Home

Property Description

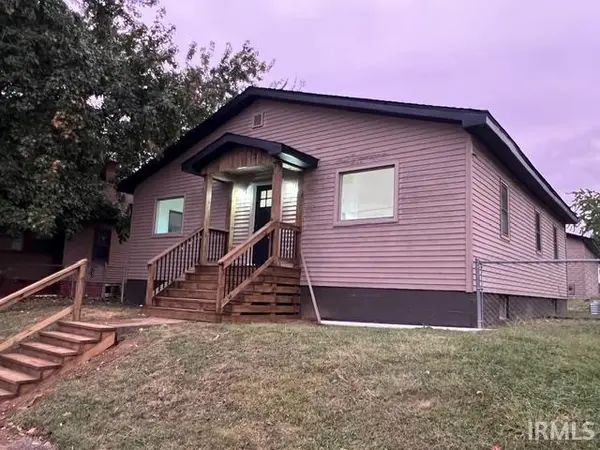
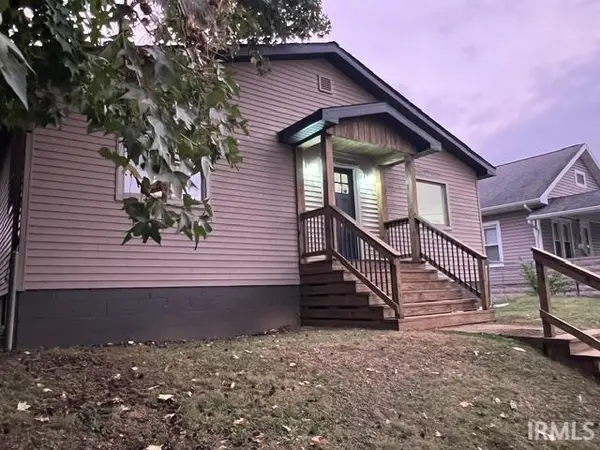
Totally Remodeled and Updated, this 3 bedroom 2 bathroom home is full of custom amenities and renovations! From new plumbing and electrical to the totally remodeled baths and custom Amish crafted kitchen, you'll be proud to call this charming home yours! Enter the home from the new front porch with custom railing and expanded concrete walkway, and be welcomed by the large great room with plenty of windows for an abundance of natural light! Adjacent to Great Room is the Owner's suite, complete with attached bathroom features a step-in shower and all new fixtures and faucets! The family Bath is spacious and is completely new, and shares space with the laundry center. Laundry area has plenty of storage with custom cabinet and decorator shelves. In the full custom kitchen, you will find all of the storage you need in the custom designed Amish Shaker styled cabinets, and all new stainless appliances are included! Smooth top range, dishwasher, microwave and refrigerator with ice and water in the door! The second and third bedrooms complete the floor plan and are spacious. Additionally, you'll love having the full basement with plenty of head space and potential for living space! Outside, the backyard if fully fenced with durable chain link fencing and the extra large 2 car garage - spacious enough to park large vehicles and have a workshop area! Off street paved parking is accessible at the alley with pull off parking at the front. A new sidewalk from the garage to the back porch, new electric service to the property, 100 amp service to the garage and to the house, and a 1 year home warranty for the Buyer's peace of mind completes this special property.

Location

State IN

County Gibson County

Rooms

Basement Full, Unfinished

Interior

Interior Features 1st Bdrm En Suite, Ceiling Fan(s), Eat-in Kitchen, Home Warranty Included, Split Br Floor Plan, Stand Up Shower, Tub/Shower Combination, Main Level Bedroom Suite, Main Floor Laundry, Washer Hook-Up, Garage Utilities

Heating Gas, Conventional, Forced Air

Fireplaces Type None

Inclusions Dishwasher, Microwave, Refrigerator, Dryer-Electric, Range-Electric, Water Heater Electric

Fireplace N

Exterior

Parking Features Garage Door Opener, Concrete, Gravel

Garage Spaces 2.0

Fence Chain Link

View Y/N true

Building

Lot Description Level

Story One

Sewer Public Sewer

Water City

Level or Stories One

New Construction No

Schools

Elementary Schools Wood Memorial

Middle Schools Wood Memorial

High Schools Wood Memorial

School District East Gibson S.D.

Others

Pets Allowed No

Tax ID 26-14-18-304-000.617-007

Acceptable Financing IRM202642278

Listing Terms IRM202642278

Special Listing Condition None

Virtual Tour https://www.propertypanorama.com/instaview/irmls/202642278


Indiana Regional MLS (IRMLS)

Nearby Locations

GET MORE INFORMATION

Name

Name

Phone*

Phone

Message

Message
James Abner

+1(317) 716-5044

james@theabnergroup.com

Go tour this home

222 Dale ST