


6162 Crabapple DR, Whitestown, IN 46075
See all 31 photos
6162 Crabapple DR, Whitestown, IN 46075
REQUEST A TOUR If you would like to see this home without being there in person, select the "Virtual Tour" option and your agent will contact you to discuss available opportunities.
In-PersonVirtual Tour
Listed by Chad Highland • Carpenter, REALTORS®
$ 449,999
Est. payment /mo
Save
New

6162 Crabapple DR Whitestown, IN 46075

4 Beds

3 Baths

2,637 SqFt


UPDATED:

Key Details

Property Type Single Family Home

Sub Type Single Family Residence

Listing Status Active

Purchase Type For Sale

Square Footage 2,637 sqft

Price per Sqft $170

Subdivision Clark Meadows

MLS Listing ID 22130262

Bedrooms 4

Full Baths 2

Half Baths 1

HOA Fees $35/Semi-Annually

HOA Y/N Yes

Year Built 2018

Tax Year 2025

Lot Size 8,276 Sqft

Acres 0.19

Property Sub-Type Single Family Residence

Property Description

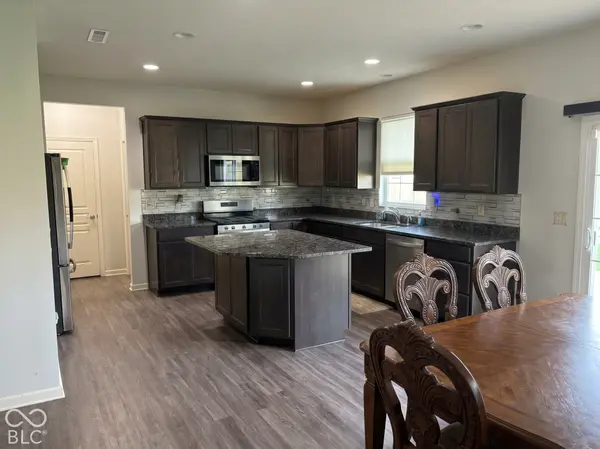
Welcome home to 6162 Crabapple Drive in Whitestown, IN. Located in the desirable Clark Meadows at Anson subdivision right across the street from top-rated Zionsville School Corporation's Boone Meadow Elementary. Built in 2018, this well-maintained 4-bedroom home with a loft offers 2,637 square feet of comfortable, functional living space. The entire property was recently aerated and overseeded, encouraging new grass growth in the spring. Inside, from the kitchen to the bathrooms, this home is in excellent, like-new condition. The home features an open-concept kitchen with stainless steel appliances, a gas range, granite countertops, and a center island ideal for prep work or casual seating. Just off the kitchen, the living room centers around a gas fireplace, perfect for relaxing in the cooler months. The main level also features an office/flex space, half bath, planning center, and a half bath. Upstairs you'll find a flexible loft space, 4 spacious bedrooms and 2 full bathrooms. The primary suite bath features a double vanity and a walk-in shower, leading to the walk-in closet with window. Outside, enjoy a fully fenced backyard complete with a stamped concrete patio and custom fire pit area. The 2-car garage features a bump-out providing additional storage space and cooking area with built-in range and cabinets. Residents also enjoy great neighborhood amenities, including a clubhouse, community pool, basketball court, playground, nature areas, and walking trails.

Location

State IN

County Boone

Rooms

Kitchen Kitchen Updated

Interior

Interior Features Eat-in Kitchen, Pantry, Walk-In Closet(s)

Heating Forced Air

Cooling Central Air

Fireplaces Number 1

Fireplaces Type Gas Starter

Fireplace Y

Appliance Gas Cooktop, Dishwasher, Dryer, ENERGY STAR Qualified Water Heater, Gas Water Heater, Microwave, Gas Oven, Refrigerator, Washer, Water Heater

Exterior

Garage Spaces 2.0

Utilities Available Cable Connected, Natural Gas Connected

View Y/N true

Water Access Desc Public

View Pond

Building

Story Two

Foundation Slab

Water Public

Architectural Style Traditional

Structure Type Brick,Shingle Siding

New Construction false

Schools

Elementary Schools Boone Meadow

Middle Schools Zionsville West Middle School

High Schools Zionsville Community High School

School District Zionsville Community Schools

Others

HOA Fee Include Clubhouse,ParkPlayground,Walking Trails

Ownership Mandatory Fee


MIBOR MLS

Nearby Locations

GET MORE INFORMATION

Name

Name

Phone*

Phone

Message

Message
James Abner

+1(317) 716-5044

james@theabnergroup.com

Go tour this home

6162 Crabapple DR