


411 W 4th ST, Sheridan, IN 46069
See all 37 photos
411 W 4th ST, Sheridan, IN 46069
REQUEST A TOUR If you would like to see this home without being there in person, select the "Virtual Tour" option and your agent will contact you to discuss available opportunities.
In-PersonVirtual Tour
Listed by Jennifer Blandford • Carpenter, REALTORS®
$ 190,000
Est. payment /mo
Save
New

411 W 4th ST Sheridan, IN 46069

3 Beds

2 Baths

1,080 SqFt


UPDATED:

Key Details

Property Type Manufactured Home

Sub Type Manufactured Home

Listing Status Active

Purchase Type For Sale

Square Footage 1,080 sqft

Price per Sqft $175

Subdivision West Fourth Street

MLS Listing ID 22131014

Bedrooms 3

Full Baths 2

HOA Y/N No

Year Built 1997

Tax Year 2025

Lot Size 0.320 Acres

Acres 0.32

Property Sub-Type Manufactured Home

Property Description

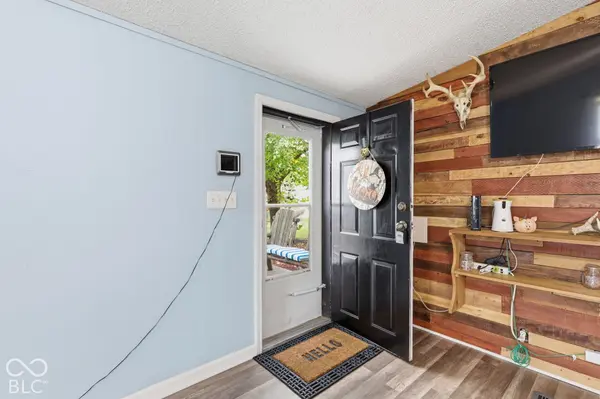
Welcome to 4th Street Sheridan, a quiet street in the heart of town, with abundant green space, sizeable yards & healthy, shady trees. On this delightful street, you will find a sweet, affordable home you may want to check out soon, for this 3-bedroom, 2-bath cutie may sound petite on paper, but she was designed to make the absolute most of her space, with a floorplan that is efficient & functional, with vaulted ceilings adding to that spacious feel. Many updates & improvements have been made in recent years, allowing your move-in to be nearly turn-key. New HVAC 2026, roof & gutters 2023, siding & windows 2018. Cosmetically, she's had kitchen & bath updates, new flooring in the common areas, and a lot of fresh paint. While the front porch offers a quiet spot for your morning coffee, the real highlight here is... the backyard!! Out back, you'll find a dedicated gathering area and fire pit, ready for weekends with friends, plus a storage shed for extra gear. Whether you are looking for a first home, downsizing, or searching for a solid investment property in Sheridan, this home brings a rare mix of privacy and potential & IT QUALIFIES FOR FOR 100% USDA FINANCING!!!!

Location

State IN

County Hamilton

Rooms

Main Level Bedrooms 3

Kitchen Kitchen Some Updates

Interior

Interior Features Built-in Features, Vaulted Ceiling(s)

Heating Forced Air

Cooling Central Air

Fireplace N

Appliance Electric Oven, Water Heater

Exterior

Exterior Feature Fire Pit, Storage Shed

View Y/N false

Water Access Desc Public

Building

Story One

Foundation Slab

Water Public

Architectural Style Modular, Ranch, Traditional

Structure Type Vinyl Siding

New Construction false

Schools

Elementary Schools Sheridan Elementary School

Middle Schools Sheridan Middle School

High Schools Sheridan High School

School District Sheridan Community Schools


MIBOR MLS

Nearby Locations

GET MORE INFORMATION

Name

Name

Phone*

Phone

Message

Message
James Abner

+1(317) 716-5044

james@theabnergroup.com

Go tour this home

411 W 4th ST