

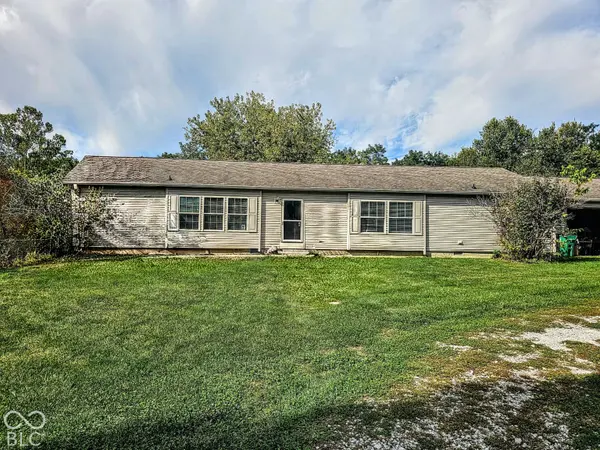

7046 S County Road 275 E, Clayton, IN 46118
See all 31 photos
7046 S County Road 275 E, Clayton, IN 46118
REQUEST A TOUR If you would like to see this home without being there in person, select the "Virtual Tour" option and your agent will contact you to discuss available opportunities.
In-PersonVirtual Tour
Listed by Myrona Gilley • Vaughn Realty Group
$ 310,000
Est. payment /mo
Save
New

7046 S County Road 275 E Clayton, IN 46118

3 Beds

2 Baths

3,032 SqFt


UPDATED:

Key Details

Property Type Single Family Home

Sub Type Single Family Residence

Listing Status Active

Purchase Type For Sale

Square Footage 3,032 sqft

Price per Sqft $102

Subdivision No Subdivision

MLS Listing ID 22131108

Bedrooms 3

Full Baths 2

Year Built 2006

Tax Year 2025

Lot Size 1.500 Acres

Acres 1.5

Property Sub-Type Single Family Residence

Property Description

Enjoy this well built home with 3BR 2 full BA on 1.50 acres in Hendricks County. This home has spacious rooms throughout. The Kitchen features a center island with sink & dishwasher, along with an eat-in area & large pantry. The cabinets offer additional storage space. All appliances stay with this home. Relax in the Primary Bedroom Suite or by sitting in the FR and enjoying the fireplace (electric logs). The spacious FR is large and inviting for watching TV, game night, & entertaining. There is a lot of room for everyone! The bedrooms each feature walk-in closets. Additionally, the front & rear yards are partially fenced. Appreciate the outbuilding for additional storage or for a place to keep your 4-H animals. This property will need some clean up & flooring, but the options are endless! Add your decorating ideas and make this home your own.

Location

State IN

County Hendricks

Rooms

Basement Partial, Unfinished

Main Level Bedrooms 3

Kitchen Kitchen Country

Interior

Interior Features Kitchen Island, Eat-in Kitchen, Pantry, Walk-In Closet(s), WoodWorkStain/Painted

Heating Electric

Cooling Central Air

Fireplaces Number 1

Fireplaces Type Family Room

Fireplace Y

Appliance Electric Cooktop, Dishwasher, Dryer, Electric Water Heater, Disposal, Microwave, Oven, Range Hood, Refrigerator, Washer, Water Heater

Exterior

Exterior Feature Barn Pole

Garage Spaces 2.0

View Y/N false

Water Access Desc Private

Building

Story One

Foundation Block

Water Private

Architectural Style Ranch

Structure Type Vinyl Siding

New Construction false

Schools

Middle Schools Cascade Middle School

School District Mill Creek Community Sch Corp


MIBOR MLS

Nearby Locations

GET MORE INFORMATION

Name

Name

Phone*

Phone

Message

Message
James Abner

+1(317) 716-5044

james@theabnergroup.com

Go tour this home

7046 S County Road 275 E