

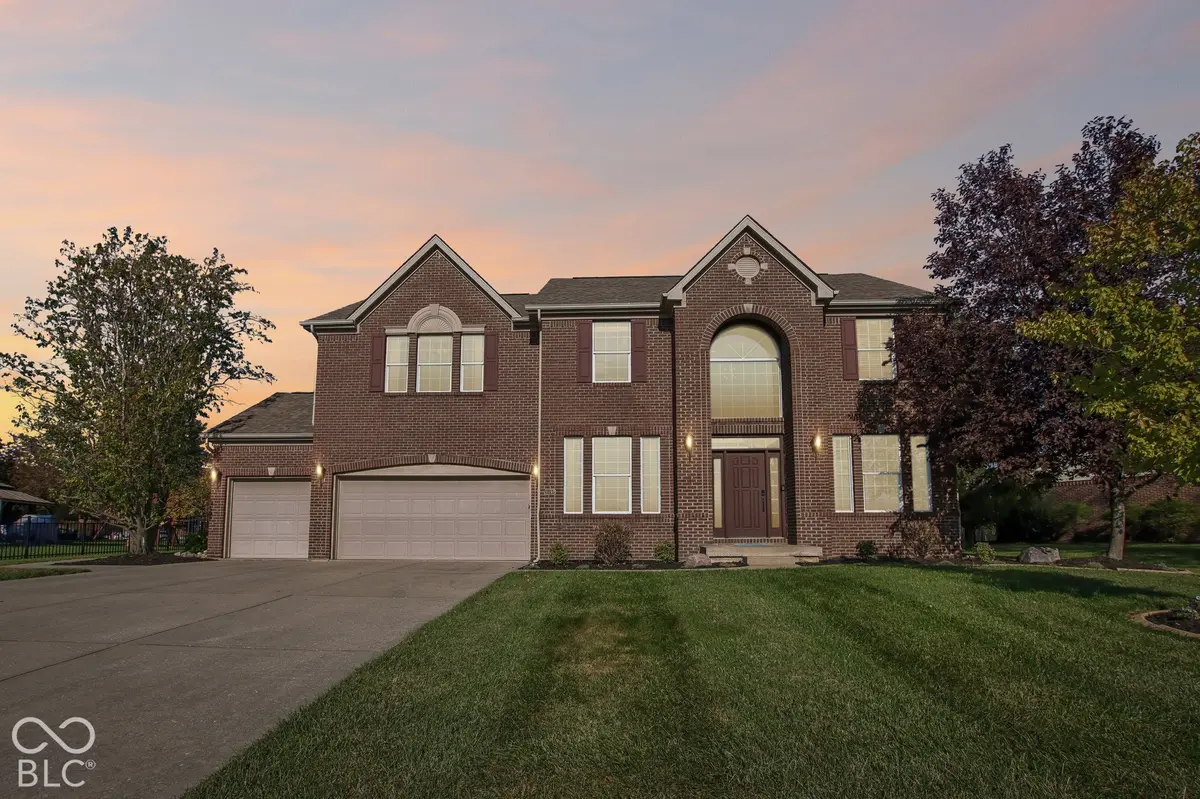



4197 Hickory Ridge BLVD Greenwood, IN 46143
5 Beds
4 Baths
3,047 SqFt
UPDATED:
Key Details
Property Type Single Family Home
Sub Type Single Family Residence
Listing Status Coming Soon
Purchase Type For Sale
Square Footage 3,047 sqft
Price per Sqft $173
Subdivision Stoney Pointe Village
MLS Listing ID 22131132
Bedrooms 5
Full Baths 2
Half Baths 2
HOA Fees $485/ann
HOA Y/N Yes
Year Built 2002
Tax Year 2025
Lot Size 0.280 Acres
Acres 0.28
Property Sub-Type Single Family Residence
Property Description
Location
State IN
County Johnson
Rooms
Basement Finished, Finished Ceiling, Finished Walls
Kitchen Kitchen Updated
Interior
Interior Features Attic Access, High Ceilings, Tray Ceiling(s), Walk-In Closet(s), Wood Work Painted
Heating Forced Air, Gas
Cooling Central Air
Flooring Hardwood
Fireplaces Number 1
Fireplaces Type Family Room, Insert
Fireplace Y
Appliance Dishwasher, Dryer, Electric Water Heater, Disposal, Gas Oven, Refrigerator, Washer, Microwave, Wine Cooler
Exterior
Exterior Feature Sprinkler System
Garage Spaces 3.0
View Y/N false
Water Access Desc Public
Building
Story Two
Foundation Concrete Perimeter
Water Public
Architectural Style Traditional
Structure Type Brick,Wood Siding
New Construction false
Schools
Elementary Schools Walnut Grove Elementary School
Middle Schools Center Grove Middle School Central
High Schools Center Grove High School
School District Center Grove Community School Corp
Others
Ownership Mandatory Fee
Virtual Tour https://www.zillow.com/view-imx/dbed8acb-c162-4fd8-b804-8d3a86128d68?wl=true&setAttribution=mls&initialViewType=pano

Nearby Locations
GET MORE INFORMATION
