


2101 N Benton RD, Muncie, IN 47304
See all 36 photos
2101 N Benton RD, Muncie, IN 47304
REQUEST A TOUR If you would like to see this home without being there in person, select the "Virtual Tour" option and your agent will contact you to discuss available opportunities.
In-PersonVirtual Tour
Listed by Kari Blevins • Coldwell Banker Real Estate Group • Cell: 765-729-7977
$ 485,000
Est. payment /mo
New

2101 N Benton RD Muncie, IN 47304

3 Beds

3 Baths

3,566 SqFt


UPDATED:

Key Details

Property Type Single Family Home

Sub Type Site-Built Home

Listing Status Active

Purchase Type For Sale

Square Footage 3,566 sqft

MLS Listing ID IRM202642348

Style Colonial

Bedrooms 3

Full Baths 2

Half Baths 1

HOA Y/N No

Year Built 1900

Annual Tax Amount $4,723

Tax Year 2026

Lot Size 5.000 Acres

Acres 5.0

Lot Dimensions 5 acres

Property Sub-Type Site-Built Home

Property Description

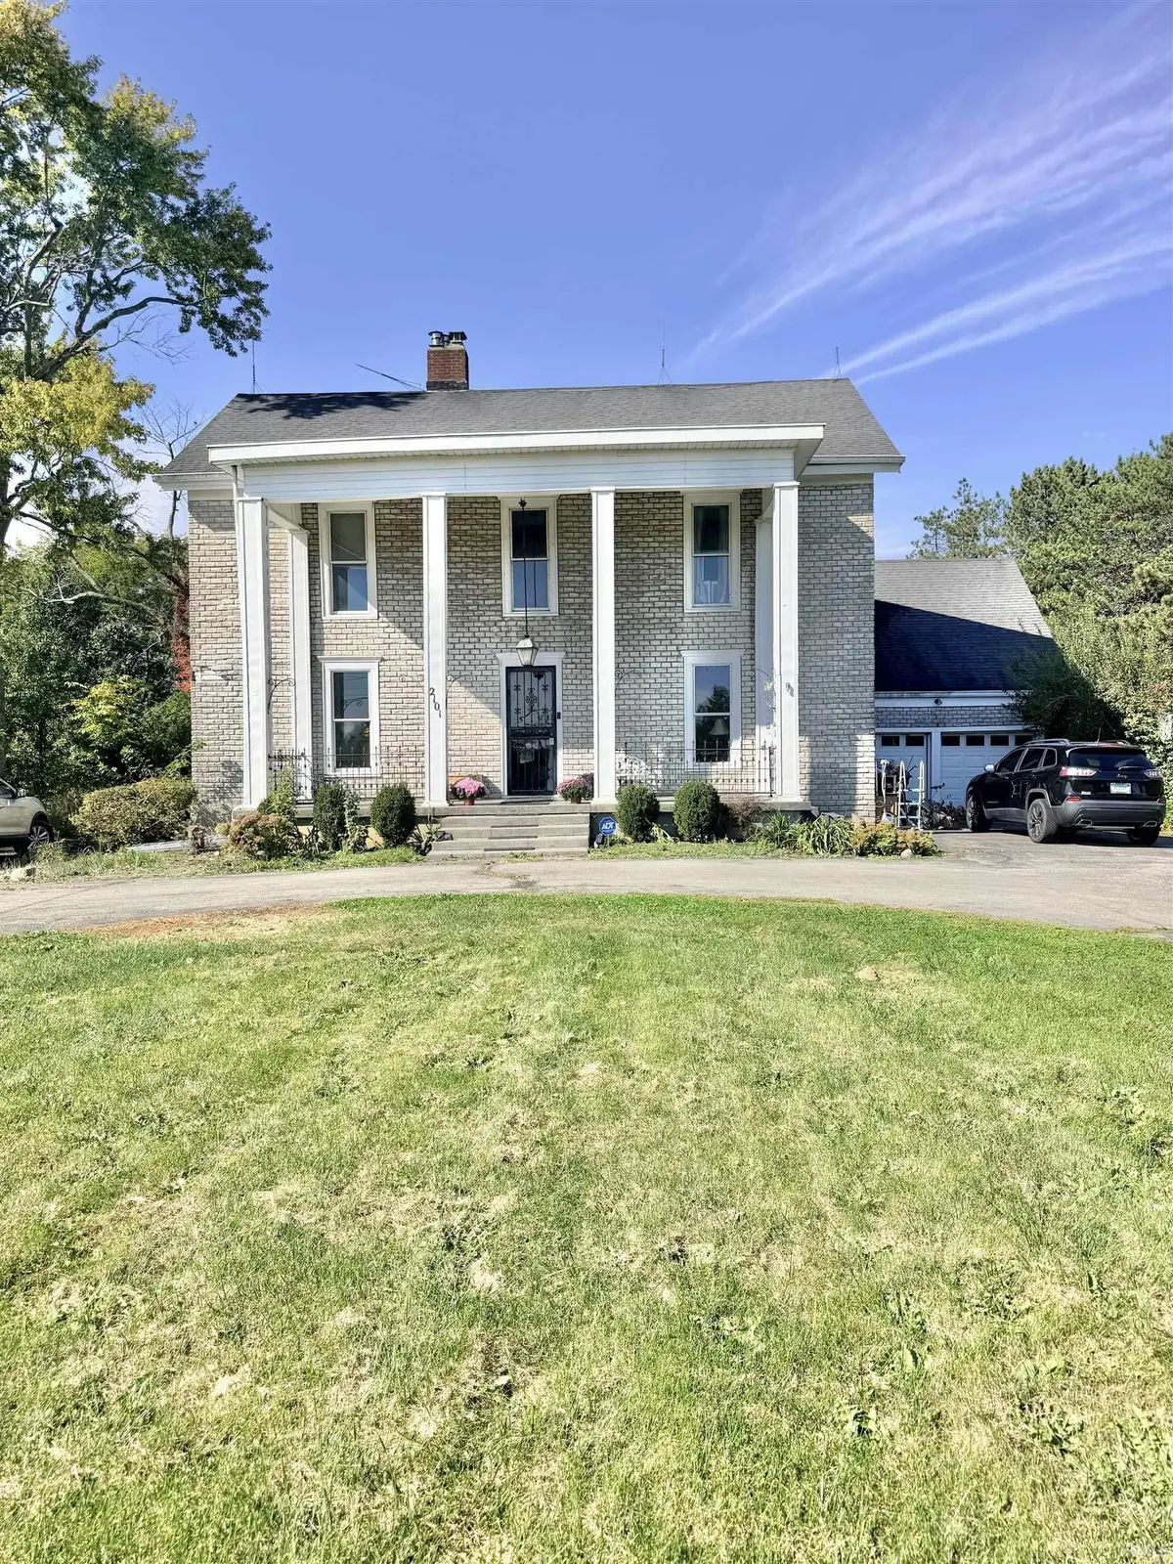
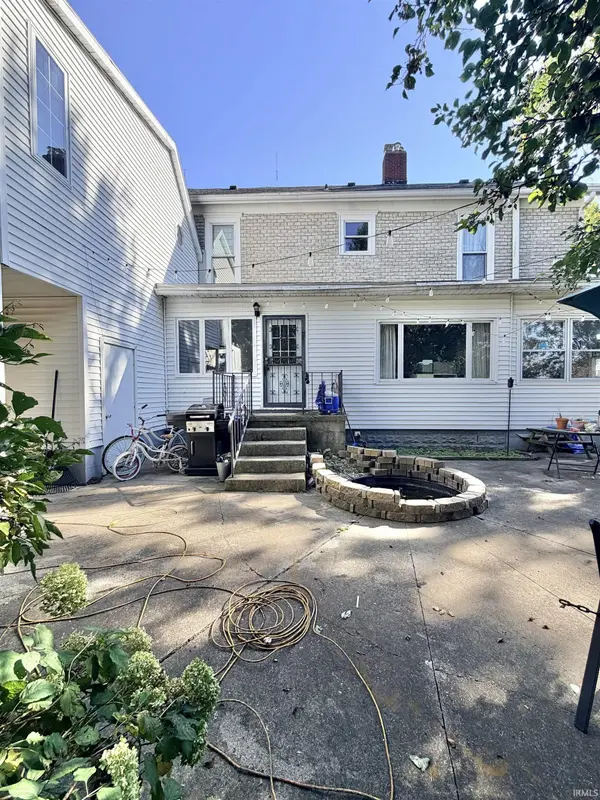
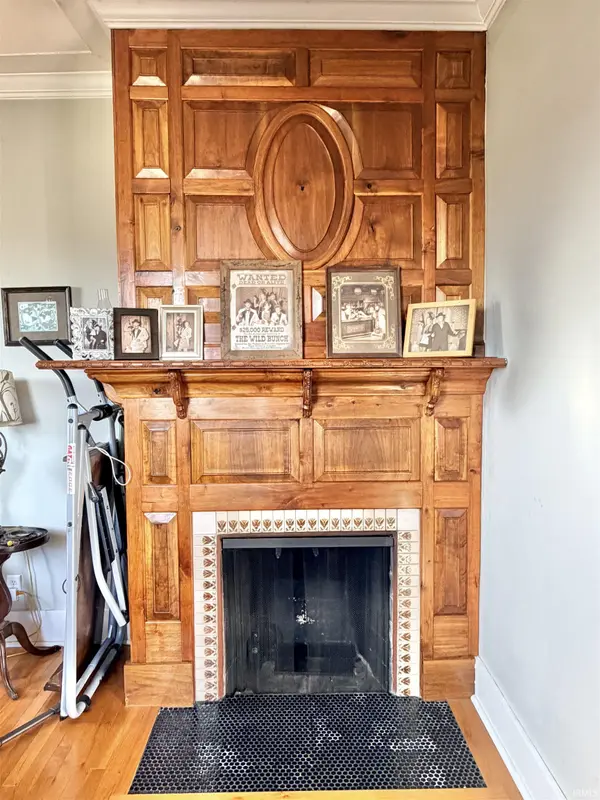
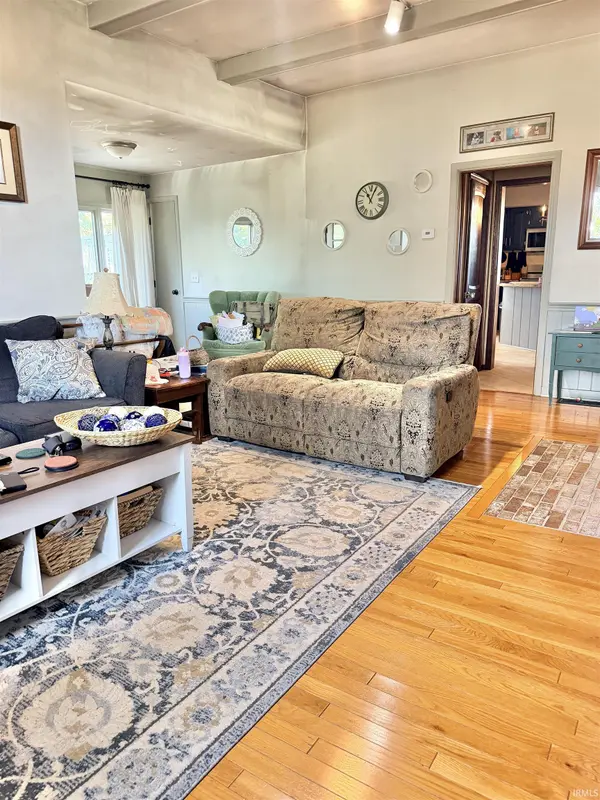
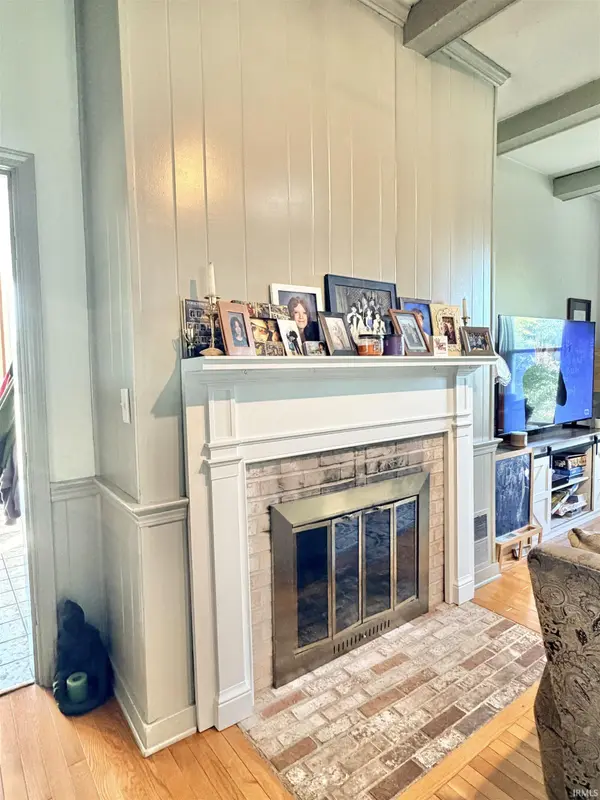
Discover the timeless charm and character of this beautiful Colonial, built in 1900 and located within the Yorktown School District! From the moment you step into the foyer, you'll appreciate the home's stunning woodwork, beautiful built-ins, and classic architectural details throughout. Just off the foyer, you'll find a charming parlor/den and a formal dining room, perfect for entertaining. Continue into the inviting living room, complete with a gas fireplace and access to an enclosed porch. The spacious eat-in kitchen offers an abundance of cabinetry and counter space, making it ideal for everyday living and gathering with family and friends. The home features three bedrooms and two full bathrooms, all conveniently located on the second floor. The primary suite offers a spacious cedar-lined walk-in closet, a large walk-in shower, and double vanities. A beautiful wood staircase leads to a loft featuring parquet wood flooring and built-ins, providing additional character and flexible-use space. The attic also offers the potential to be finished for additional square footage. Enjoy the convenience of a hot tub and the warmth of two gas fireplaces, one in the parlor and the other in the living room. Throughout the home, you'll find hardwood and tile flooring, with no carpet. Three HVAC systems—two gas and one electric—provide heating and cooling for the home. Situated on five scenic acres, the property also features a large heritage barn, adding to its unique appeal and offering endless possibilities. With its historic character, generous living spaces, beautiful craftsmanship, and acreage, this one-of-a-kind property is ready to welcome you home! Being sold AS-IS. Buyer to verify square footage.

Location

State IN

County Delaware County

Rooms

Basement Sump Pump, Crawl Space, Partial, Outside Entrance

Interior

Interior Features Hot Tub/Spa, Attic-Walk-up, Breakfast Bar, Built-in Features, High Ceilings, Ceilings-Beamed, Chair Rail, Closet(s) Cedar, Walk-In Closet(s), Countertops-Stone, Crown Molding, Eat-in Kitchen, Entrance Foyer, Natural Woodwork, Range/Oven Hk Up Gas/Elec, Double Vanity, Stand Up Shower, Tub/Shower Combination, Formal Dining Room, Main Floor Laundry, Washer Hook-Up

Heating Gas, Forced Air, Heat Pump, Multiple Heating Systems

Fireplaces Number 2

Fireplaces Type Den, Living/Great Rm, Gas Log, Vented

Inclusions Dishwasher, Microwave, Refrigerator, Dryer-Electric, Oven-Gas, Range-Gas, Water Heater Gas, Water Softener-Owned

Fireplace Y

Appliance Disposal

Exterior

Parking Features Garage Door Opener, Asphalt

Garage Spaces 2.0

Amenities Available None

Waterfront Description None

View Y/N true

Building

Lot Description Level, 3-5.9999, Pasture

Story Two

Sewer Public Sewer

Water Well

Level or Stories Two

New Construction No

Schools

Elementary Schools Pleasant View K-2 Yorktown 3-5

Middle Schools Yorktown

High Schools Yorktown

School District Yorktown Community Schools

Others

Pets Allowed No

Tax ID 18-10-01-300-035.000-036

Acceptable Financing IRM202642348

Listing Terms IRM202642348

Special Listing Condition None

Virtual Tour https://www.propertypanorama.com/instaview/irmls/202642348


Indiana Regional MLS (IRMLS)

Nearby Locations

GET MORE INFORMATION

Name

Name

Phone*

Phone

Message

Message
James Abner

+1(317) 716-5044

james@theabnergroup.com

Go tour this home

2101 N Benton RD