


4029 Denali DR, Indianapolis, IN 46235
See all 19 photos
4029 Denali DR, Indianapolis, IN 46235
REQUEST A TOUR If you would like to see this home without being there in person, select the "Virtual Tour" option and your agent will contact you to discuss available opportunities.
In-PersonVirtual Tour
Listed by Megan Collins • F.C. Tucker Company
$ 275,000
Est. payment /mo
Save
New

4029 Denali DR Indianapolis, IN 46235

4 Beds

3 Baths

2,139 SqFt


UPDATED:

Key Details

Property Type Single Family Home

Sub Type Single Family Residence

Listing Status Active

Purchase Type For Sale

Square Footage 2,139 sqft

Price per Sqft $128

Subdivision Parks At Winding Ridge

MLS Listing ID 22130616

Bedrooms 4

Full Baths 3

HOA Fees $346/ann

HOA Y/N Yes

Year Built 2020

Tax Year 2025

Lot Size 5,662 Sqft

Acres 0.13

Property Sub-Type Single Family Residence

Property Description

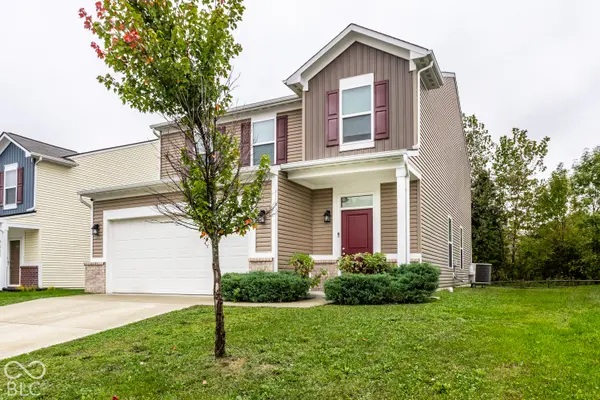
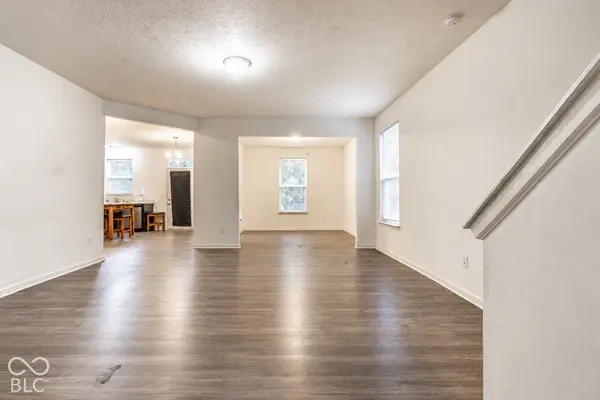
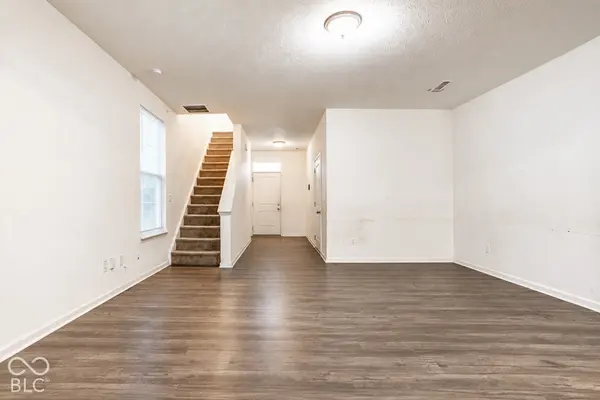
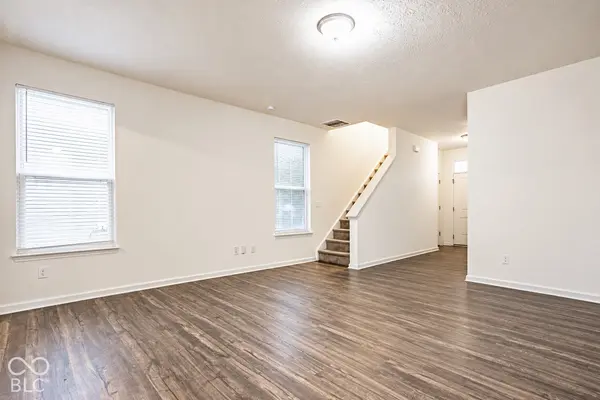
Every home has a story, and 4029 Denali Drive has already been the backdrop for plenty of life, laughter, and memories. This home is ready for its next chapter and for someone new to fill its rooms with just as much life. Built in 2020, the home offers more than 2,100 square feet with 4 bedrooms and 3 full baths, giving you plenty of room to grow, gather, and make the space your own. Step inside and the open main level welcomes you with space designed for everyday living. The living and dining areas flow naturally into the kitchen, where dark cabinetry, generous counter space, and stainless steel appliances create a central gathering place for everything from busy weekday mornings to dinners around the table. Four bedrooms mean everyone can find a space of their own or turn an extra room into the office, playroom, or guest space you've been needing. Outside, a covered front entry, manageable yard, and attached two-car garage complete the package. This is a home that has been lived in, grown in, and loved in and now it's ready for a new owner to make it their own. Bring your ideas, add your personal touches, and start writing the next chapter of 4029 Denali Drive.

Location

State IN

County Marion

Rooms

Main Level Bedrooms 1

Interior

Interior Features Pantry, Walk-In Closet(s)

Heating Electric

Cooling Central Air

Fireplace N

Appliance Dishwasher, Microwave, Electric Oven, Refrigerator

Exterior

Garage Spaces 2.0

Water Access Desc Public

Building

Story Two

Foundation Slab

Water Public

Architectural Style Traditional

Structure Type Vinyl With Brick

New Construction false

Schools

Elementary Schools Winding Ridge Elementary School

Middle Schools Fall Creek Valley Middle School

High Schools Lawrence North High School

School District Msd Lawrence Township

Others

Ownership Mandatory Fee


MIBOR MLS

Nearby Locations

GET MORE INFORMATION

Name

Name

Phone*

Phone

Message

Message
James Abner

+1(317) 716-5044

james@theabnergroup.com

Go tour this home

4029 Denali DR