


4700 Calico DR, Mount Vernon, IN 47620
See all 50 photos
4700 Calico DR, Mount Vernon, IN 47620
REQUEST A TOUR If you would like to see this home without being there in person, select the "Virtual Tour" option and your agent will contact you to discuss available opportunities.
In-PersonVirtual Tour
Listed by Charles Butler • KELLER WILLIAMS CAPITAL REALTY • Cell: 812-430-1708
$ 479,900
Est. payment /mo
New

4700 Calico DR Mount Vernon, IN 47620

3 Beds

2 Baths

1,980 SqFt


UPDATED:

Key Details

Property Type Single Family Home

Sub Type Site-Built Home

Listing Status Active

Purchase Type For Sale

Square Footage 1,980 sqft

Subdivision Jamestown

MLS Listing ID IRM202642353

Style Ranch

Bedrooms 3

Full Baths 2

HOA Y/N No

Year Built 2011

Annual Tax Amount $1,563

Tax Year 2026

Lot Size 14.162 Acres

Acres 14.162

Lot Dimensions 0 x 0

Property Sub-Type Site-Built Home

Property Description

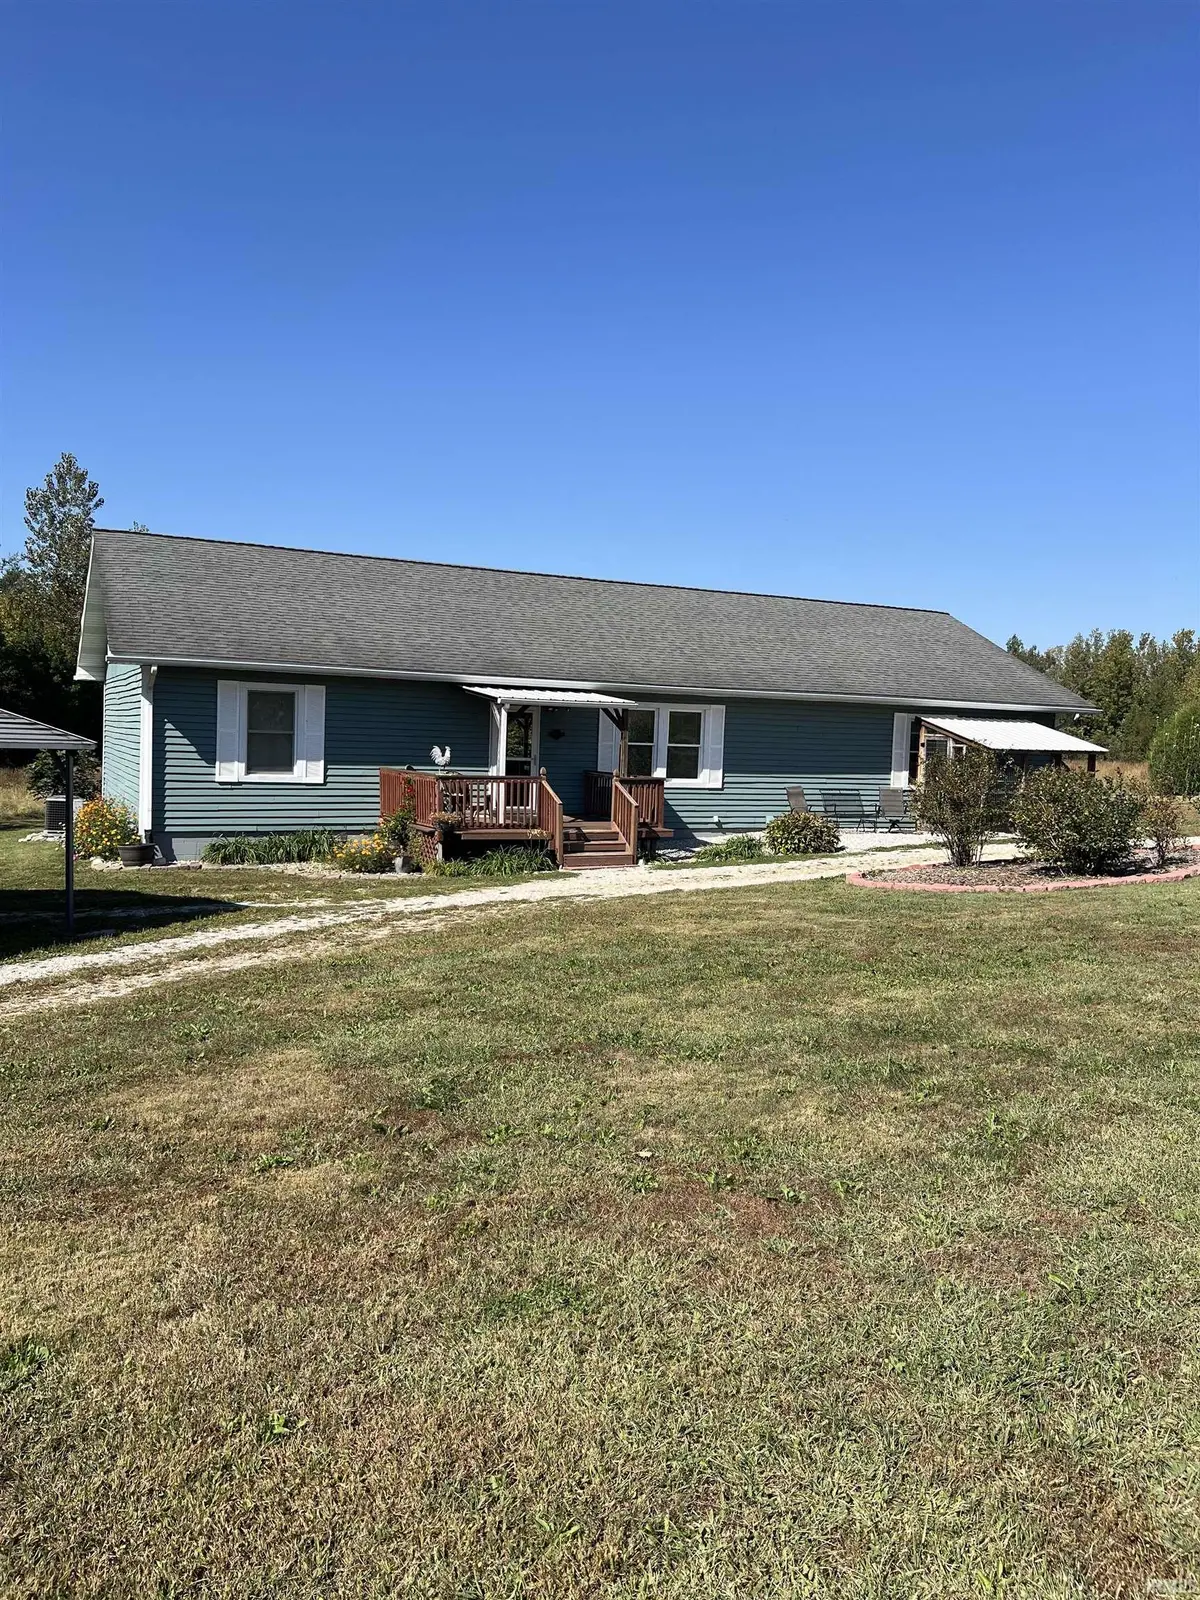
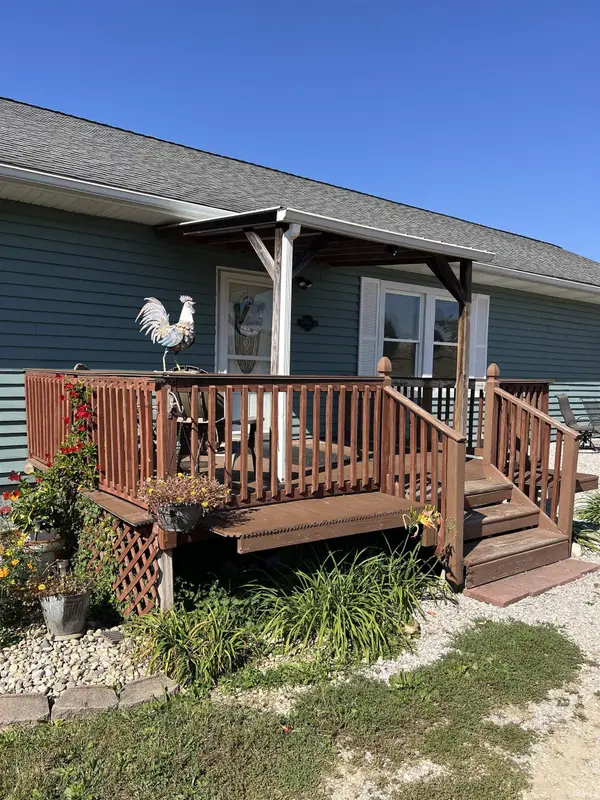
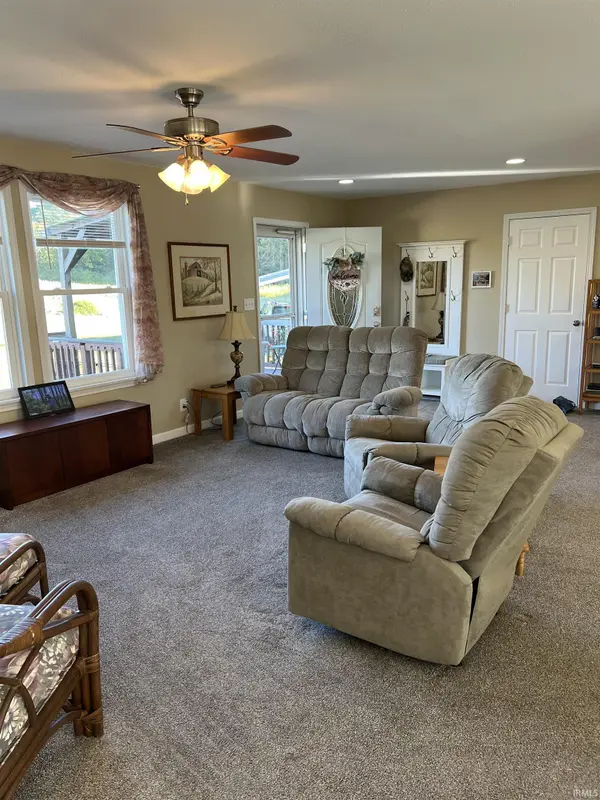
Rare find! Stick-built home with14+/- acres! Attention Homesteaders or those searching for a private secluded paradise! Nature's beauty abounds in this gorgeous property surrounded by wooded borders with creeks, offering plenty of private trails to explore! The lake located near the entrance of the Jamestown subdivision may be enjoyed by all of the residents. The homesite is surrounded by open rolling pasture land with tillable acreage. Also suitable for a horse pasture. Enjoy beautiful sunsets and the serene views while relaxing on your spacious adjoining rear deck patio equipped with composite flooring and Coolaroo Sun Shade. Tulip Poplar wood compliments the exterior of the home and barn. Plenty of energy efficient windows invite an abundance of natural light inside this split floor plan/open concept home. The large kitchen is equipped with plenty of cabinets, counter space and island, perfect for entertaining! Outside, you will find blackberry and blueberry bushes, fig, apple, and peach trees! How about a Safe Shed tornado shelter? Check! The large barn with porch and lean-to, offers workshop space, storage, potential animal shelter, plus room for multiple toys! The crawl space is sure to impress as well. You will be astounded by the many obvious ways this property has been lovingly and meticulously cared for. So many intriguing details earn this property a true delight to behold. Chickens are optional. And what is a Catio? Come see the cuteness for yourself! Don't miss out on this one-of-a-kind secluded piece of paradise with your own private driveway, yet not far from town.

Location

State IN

County Posey County

Rooms

Basement Crawl Space

Interior

Interior Features 1st Bdrm En Suite, Breakfast Bar, Walk-In Closet(s), Countertops-Laminate, Countertops-Stone, Detector-Smoke, Kitchen Island, Open Floorplan, Pantry, Range/Oven Hook Up Gas, Six Panel Doors, Split Br Floor Plan, Storm Doors, Double Vanity, Tub/Shower Combination, Workshop, Main Level Bedroom Suite, Great Room, Main Floor Laundry, Washer Hook-Up

Heating Electric, Propane, Forced Air, Wall Heater, Propane Tank Owned

Inclusions Dishwasher, Microwave, Refrigerator, Washer, Window Treatments, Dryer-Electric, Kitchen Exhaust Hood, Oven-Gas, Range-Gas, Water Heater Electric, Window Treatment-Blinds

Fireplace N

Exterior

Parking Features Circular Driveway, Gravel

Garage Spaces 2.0

Waterfront Description Walk to Lake Access

View Y/N true

Building

Lot Description Landscaped, Irregular Lot, Part Wooded, Rolling Lot, Sloped, Pasture

Story One

Sewer Septic Tank

Water Well

Level or Stories One

New Construction No

Schools

Elementary Schools Farmersville

Middle Schools Mount Vernon

High Schools Mount Vernon

School District Msd Of Mount Vernon

Others

Pets Allowed No

Tax ID 65-12-26-600-008.007-017

Acceptable Financing IRM202642353

Listing Terms IRM202642353

Special Listing Condition None

Virtual Tour https://www.propertypanorama.com/instaview/irmls/202642353


Indiana Regional MLS (IRMLS)

Nearby Locations

GET MORE INFORMATION

Name

Name

Phone*

Phone

Message

Message
James Abner

+1(317) 716-5044

james@theabnergroup.com

Go tour this home

4700 Calico DR