


2319 Woodbine DR, Anderson, IN 46011
See all 20 photos
2319 Woodbine DR, Anderson, IN 46011
REQUEST A TOUR If you would like to see this home without being there in person, select the "Virtual Tour" option and your agent will contact you to discuss available opportunities.
In-PersonVirtual Tour
Listed by Pamela Crew • Highgarden Real Estate
$ 140,000
Est. payment /mo
Save
New

2319 Woodbine DR Anderson, IN 46011

3 Beds

1 Bath

1,026 SqFt


UPDATED:

Key Details

Property Type Single Family Home

Sub Type Single Family Residence

Listing Status Active

Purchase Type For Sale

Square Footage 1,026 sqft

Price per Sqft $136

Subdivision Greenbrier Park

MLS Listing ID 22131099

Bedrooms 3

Full Baths 1

HOA Y/N No

Year Built 1965

Tax Year 2025

Lot Size 8,712 Sqft

Acres 0.2

Property Sub-Type Single Family Residence

Property Description

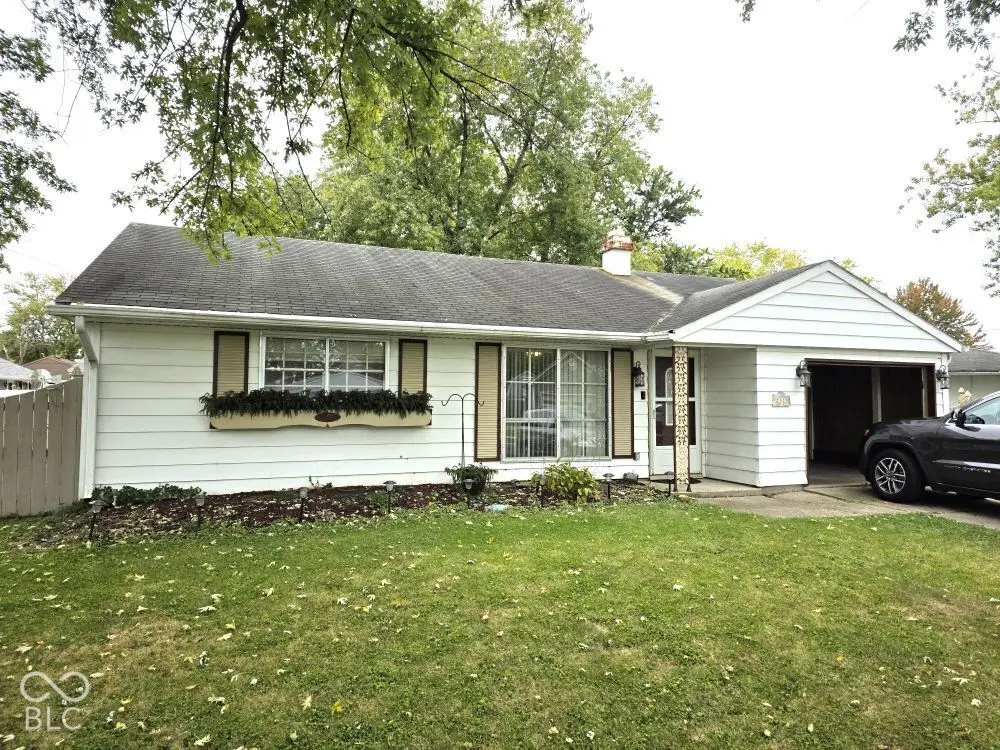
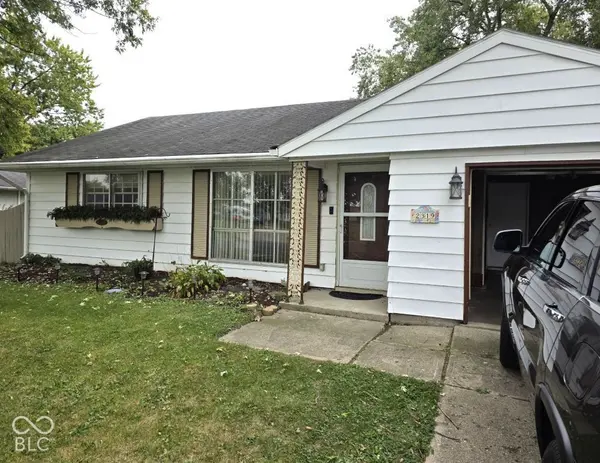
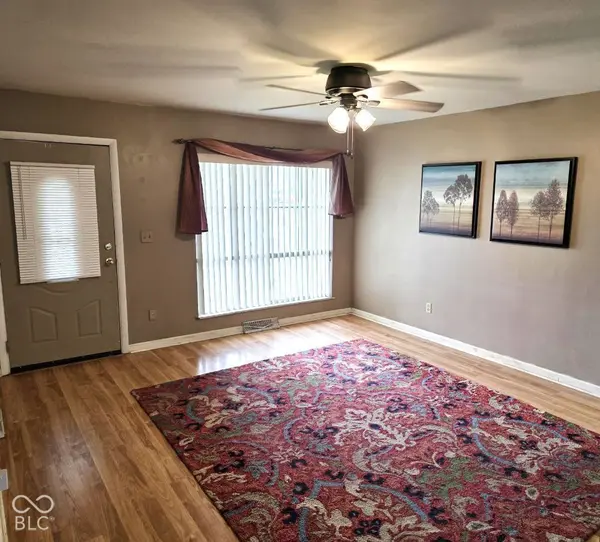
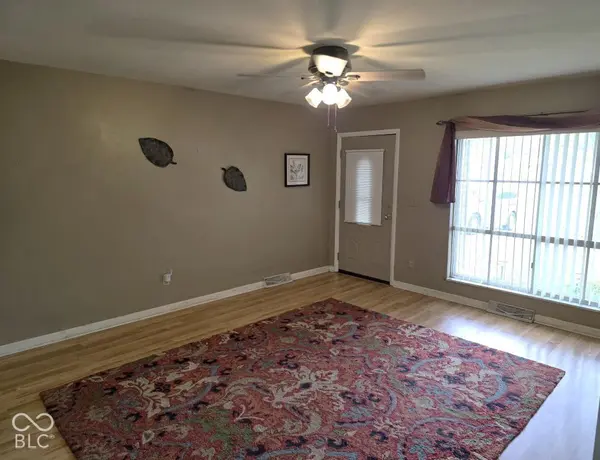
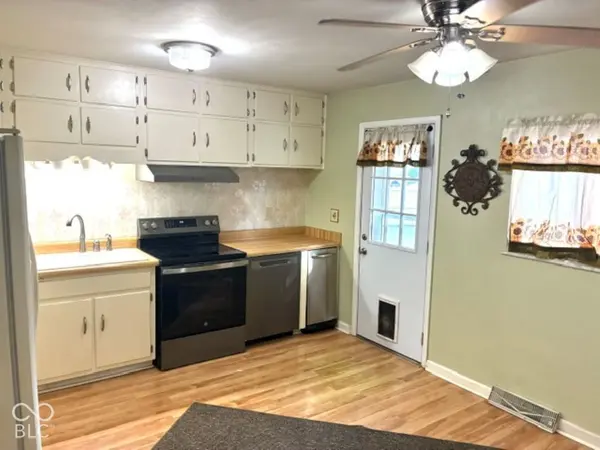
A possible DIAMOND IN THE ROUGH? This home might qualify for an FHA 203K renovation loan. The seller is offering this wonderful home without upgrades, as reflected in the price, and selling AS IS (no repairs will be made). The roof's age will not qualify for FHA or VA financing unless it is replaced. (It doesn't leak; it's just 29 yrs old).Everything in this home works! With 3 bedrooms, 1 full bath, a large living room, and a country-style dining/kitchen combo. PLUS a bonus room that could be the dining room, office, or playroom. Comes complete with a refrigerator, stove, trash compactor, washing machine, and a dryer. Of course it has Central Heat and Air conditioning.Fully fenced backyard for pets or play equipment. This could be an ideal first home or maybe an investor's project to update. A nice home in a good neighborhood at this price is hard to find.

Location

State IN

County Madison

Rooms

Main Level Bedrooms 3

Kitchen Kitchen Country

Interior

Interior Features Paddle Fan, Eat-in Kitchen

Heating Baseboard, Forced Air, Gas

Cooling Central Air

Fireplace N

Appliance Electric Cooktop, Dishwasher, Disposal, Gas Water Heater, Electric Oven, Range Hood, Refrigerator, Trash Compactor, Water Heater, Washer, Dryer

Exterior

Exterior Feature Storage Shed

Garage Spaces 1.0

Water Access Desc Public

Building

Story One

Foundation Slab

Water Public

Architectural Style Ranch

Structure Type Wood Siding

New Construction false

Schools

Elementary Schools Edgewood Elementary School

Middle Schools Highland Middle School

High Schools Anderson High School

School District Anderson Community School Corp


MIBOR MLS

Nearby Locations

GET MORE INFORMATION

Name

Name

Phone*

Phone

Message

Message
James Abner

+1(317) 716-5044

james@theabnergroup.com

Go tour this home

2319 Woodbine DR