


10666 Tarragon CT, Fishers, IN 46038
See all 49 photos
10666 Tarragon CT, Fishers, IN 46038
REQUEST A TOUR If you would like to see this home without being there in person, select the "Virtual Tour" option and your agent will contact you to discuss available opportunities.
In-PersonVirtual Tour
Listed by Melissa Stayte • Stayte Real Estate
$ 439,900
Est. payment /mo
New

10666 Tarragon CT Fishers, IN 46038

4 Beds

3 Baths

2,826 SqFt


UPDATED:

Key Details

Property Type Single Family Home

Sub Type Single Family Residence

Listing Status Active

Purchase Type For Sale

Square Footage 2,826 sqft

Price per Sqft $155

Subdivision Berkley Ridge

MLS Listing ID 22129063

Bedrooms 4

Full Baths 2

Half Baths 1

HOA Fees $250/ann

HOA Y/N Yes

Year Built 1993

Tax Year 2025

Lot Size 9,583 Sqft

Acres 0.22

Property Sub-Type Single Family Residence

Property Description

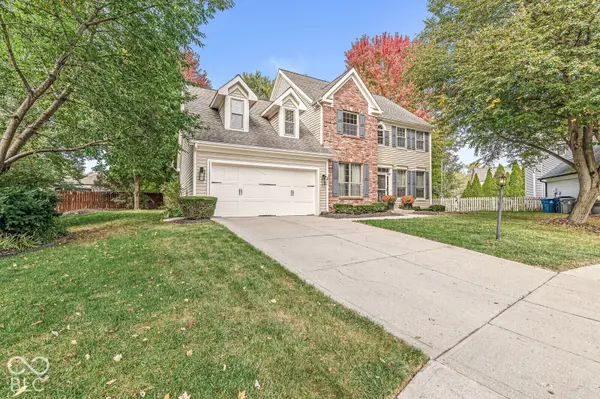
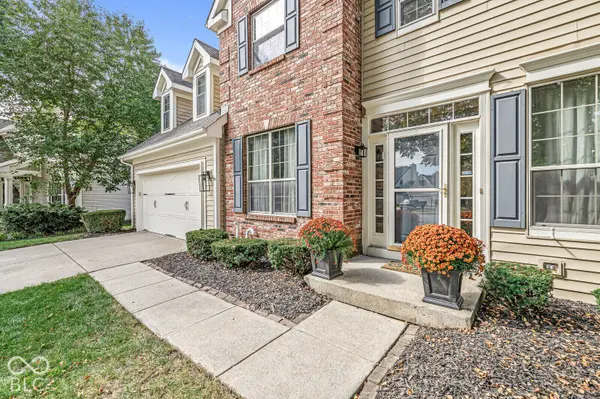
Welcome to this beautiful 4 BR, 2.5 BA home on a cul-de-sac with 3 levels of living space including a large, finished Basement in sought-after Berkley Ridge! The main floor of the home features a bright, two-story entry; engineered, wide-plank, hardwood floors; an updated Half Bathroom with wainscoting; a formal Living Room with built-ins; a formal Dining Room; and a Family Room with a gas fireplace that adjoins the Eat-in-kitchen with Corian countertops, penny tile backsplash, a breakfast bar and a pantry. A Laundry Room with slate tile flooring is also on the main floor. Upstairs, you will find 3 Bedrooms and an updated Hall Bathroom along with a Primary Suite with a walk-in closet and attached Primary Bathroom with double sinks, a full tub and a separate shower. A basement is rare in this neighborhood! The large, finished lower level has 2 huge, finished rooms with recessed lighting, a built-in entertainment center and ample storage space. The private backyard is great for entertaining with a paver patio and a large, open yard full of opportunities! All appliances stay including the washer and dryer! Prime Fishers location close to the highway, shopping, restaurants, Farmer's Market, downtown Fishers, Nickel Plate Trail and Ritchie Woods. HSE schools.

Location

State IN

County Hamilton

Rooms

Basement Partially Finished, Storage Space

Interior

Interior Features Bath Sinks Double Main, Breakfast Bar, High Ceilings, Vaulted Ceiling(s), Eat-in Kitchen, Walk-In Closet(s)

Heating Forced Air, Gas

Cooling Central Air

Flooring Hardwood

Fireplaces Number 1

Fireplaces Type Family Room, Gas Log, Masonry, Living Room

Equipment Satellite Dish

Fireplace Y

Appliance Dishwasher, Dryer, Disposal, Microwave, Double Oven, Electric Oven, Range Hood, Refrigerator, Washer, Water Heater

Exterior

Garage Spaces 2.0

View Y/N true

Water Access Desc Public

View Trees/Woods, Neighborhood

Building

Story Two

Foundation Concrete Perimeter, Crawl Space, Partial

Water Public

Architectural Style Traditional

Structure Type Vinyl With Brick,Brick

New Construction false

Schools

School District Hamilton Southeastern Schools

Others

Ownership Mandatory Fee

Virtual Tour https://listing.threesixtyindy.com/vt/10666_Tarragon_Ct.html


MIBOR MLS

Nearby Locations

GET MORE INFORMATION

Name

Name

Phone*

Phone

Message

Message
James Abner

+1(317) 716-5044

james@theabnergroup.com

Go tour this home

10666 Tarragon CT