


7518 Kruge DR, Fort Wayne, IN 46809
See all 40 photos
7518 Kruge DR, Fort Wayne, IN 46809
REQUEST A TOUR If you would like to see this home without being there in person, select the "Virtual Tour" option and your agent will contact you to discuss available opportunities.
In-PersonVirtual Tour
Listed by Abigail Brandenberger • Coldwell Banker Real Estate Gr • Cell: 260-450-3983
$ 309,900
Est. payment /mo
Save
New

7518 Kruge DR Fort Wayne, IN 46809

4 Beds

3 Baths

2,537 SqFt


UPDATED:

Key Details

Property Type Single Family Home

Sub Type Site-Built Home

Listing Status Active

Purchase Type For Sale

Square Footage 2,537 sqft

Subdivision Kruge Place

MLS Listing ID IRM202642365

Style Ranch

Bedrooms 4

Full Baths 2

Half Baths 1

HOA Y/N No

Year Built 1957

Annual Tax Amount $2,811

Tax Year 2026

Lot Size 0.360 Acres

Acres 0.36

Lot Dimensions 100x158

Property Sub-Type Site-Built Home

Property Description

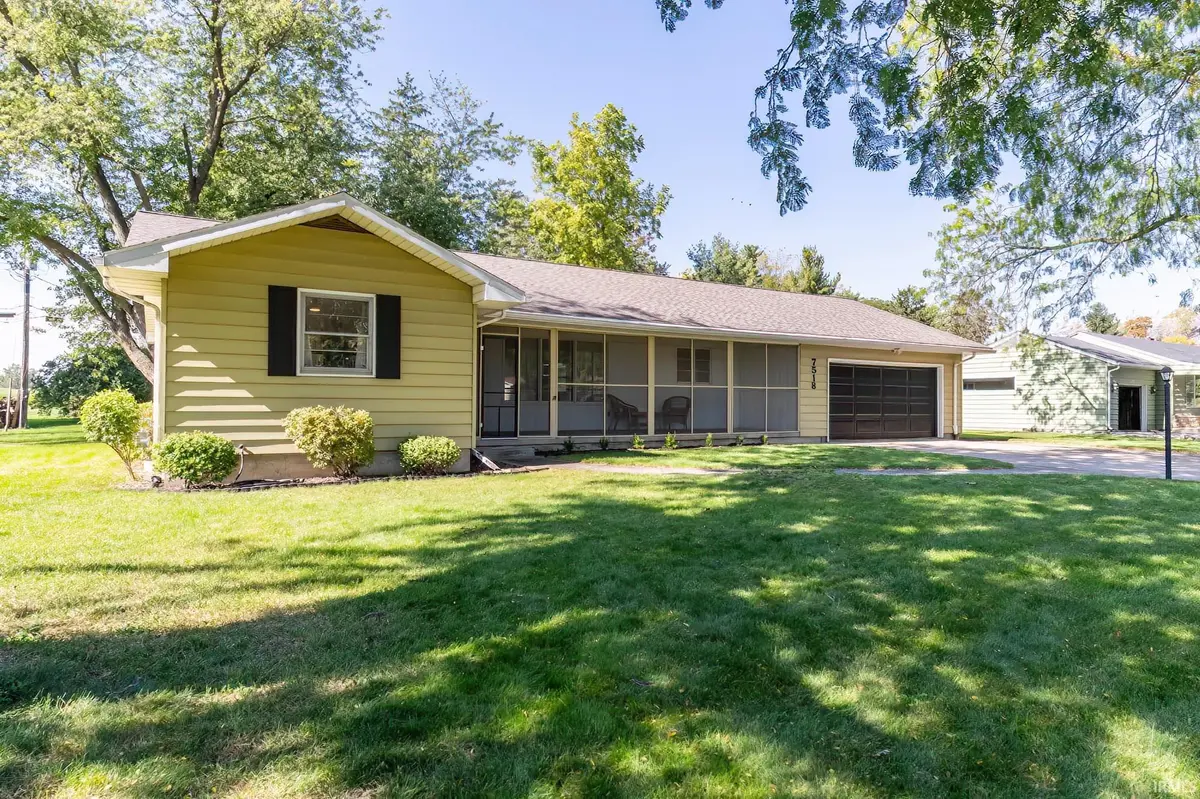
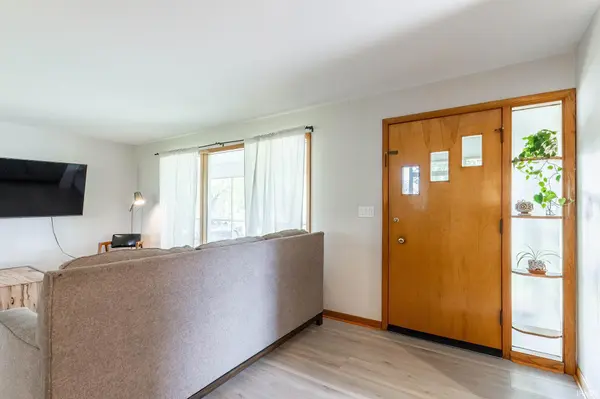
Love Mid-Century Modern style? This custom-built ranch blends original character with thoughtful updates, offering the best of both worlds! Featuring 4 bedrooms, 2.5 bathrooms, and a full basement, this home pairs timeless mid-century charm with modern conveniences, including updated bathrooms, new luxury vinyl plank flooring throughout, fresh paint, a new kitchen floor, and new kitchen appliances. The split-bedroom floor plan offers a private primary suite with an en-suite bath, while the wood-burning fireplace adds warmth and character. Outside, enjoy the peaceful setting of a quiet dead-end street, with a golf course view and a backyard that backs up to Orchard Ridge. The large screened-in patio is the perfect spot to relax and take in the surroundings. Downstairs, the huge finished basement is full of possibilities! Original solid-pine paneling and polished concrete floors create a distinctive retro vibe, with plenty of room for entertaining, hobbies, a game room, or whatever you can dream up. A large woodshop is included, making this space especially appealing for hobbyists. With its custom construction, distinctive architecture, spacious layout, and blend of vintage style and modern updates, this one-of-a-kind home is ready for its next chapter!

Location

State IN

County Allen County

Rooms

Basement Sump Pump, Daylight, Full

Interior

Interior Features Attic Pull Down Stairs, Countertops-Laminate, Split Br Floor Plan, Main Level Bedroom Suite, Main Floor Laundry

Heating Electric, Ceiling, Radiant

Fireplaces Number 1

Fireplaces Type 1st Bdrm, Wood Burning

Inclusions Dishwasher, Microwave, Refrigerator, Washer, Window Treatments, Dryer-Electric, Oven-Gas, Range-Gas, Sump Pump, Water Heater Electric

Fireplace Y

Exterior

Parking Features Concrete

Garage Spaces 2.0

View Y/N true

Building

Lot Description Cul-De-Sac, Level, 0-2.9999

Story One

Sewer Public Sewer

Water City

Level or Stories One

New Construction No

Schools

Elementary Schools Waynedale

Middle Schools Miami

High Schools Wayne

School District Fort Wayne Community

Others

Pets Allowed No

Tax ID 02-12-32-201-018.000-074

Acceptable Financing IRM202642365

Listing Terms IRM202642365

Special Listing Condition None


Indiana Regional MLS (IRMLS)

Nearby Locations

GET MORE INFORMATION

Name

Name

Phone*

Phone

Message

Message
James Abner

+1(317) 716-5044

james@theabnergroup.com

Go tour this home

7518 Kruge DR