


13515 Mosaic ST, Fishers, IN 46037
See all 35 photos
13515 Mosaic ST, Fishers, IN 46037
REQUEST A TOUR If you would like to see this home without being there in person, select the "Virtual Tour" option and your agent will contact you to discuss available opportunities.
In-PersonVirtual Tour
Listed by Mark Studebaker • Trueblood Real Estate
$ 390,000
Est. payment /mo
Save
New

13515 Mosaic ST Fishers, IN 46037

3 Beds

2 Baths

1,673 SqFt


UPDATED:

Key Details

Property Type Single Family Home

Sub Type Single Family Residence

Listing Status Active

Purchase Type For Sale

Square Footage 1,673 sqft

Price per Sqft $233

Subdivision Del Webb At Britton Falls

MLS Listing ID 22131011

Bedrooms 3

Full Baths 2

HOA Fees $256/mo

HOA Y/N Yes

Year Built 2021

Tax Year 2025

Lot Size 4,791 Sqft

Acres 0.11

Property Sub-Type Single Family Residence

Property Description

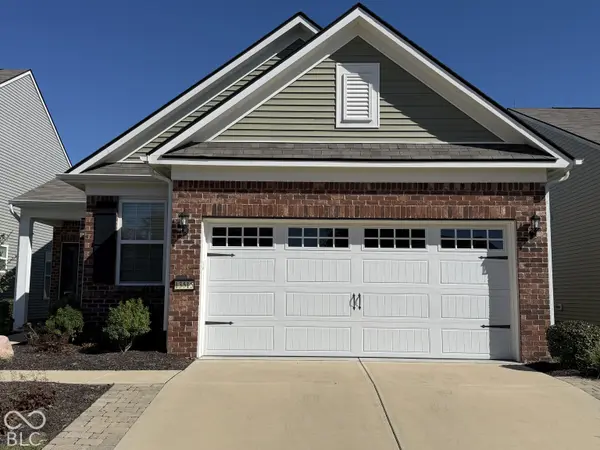
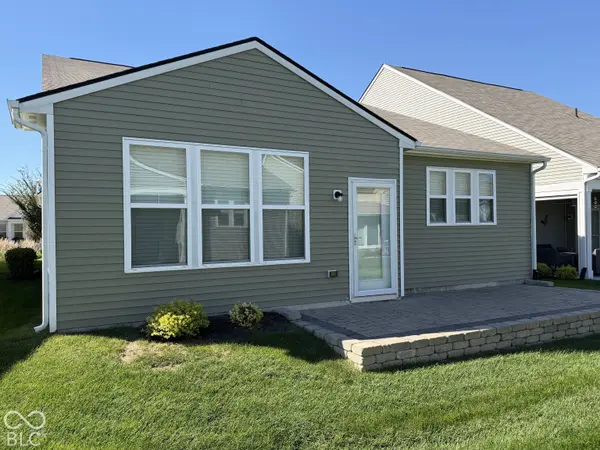
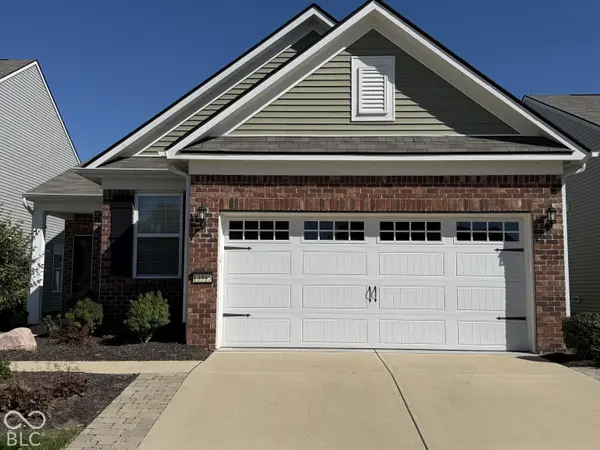
The Ever Popular Del Webb Neighborhood in East Fishers features this Gorgeous Updated 3 Bedroom, 2 Bath, 2 Car Garage with additional Storage Area. As you Enter this Single Level Home you are greetd by the Oversized Family Room with Nearby Flexible Dining Space. Kitchen Luxury at its Finest with a Oversized Center Island with Solid Surface Kitchen Countertops, Tons of Cabinets as well as Full Array of Stainless Steel Appliances including a Gas Range. Tucked away from the Family area and right off the Kitchen is a Multi Purpose Room that can be used as a Sun Room/Formal Living Room/ Formal Dining Room or whatever Special Needs you may have for your Family or Guests. This Ranch homes includes Volume Ceilings as well as 3 Spacious Bedrooms highlighted by the Primary Bedroom with a Large Walk In Closet, Ceiling Fan, Double Bowl Sink, Linen Closet + Oversized Step in Shower. Laundry is nice Sized and includes a Washer and Dryer as Included. Back Yard includes a Convenient Oversized Concrete Patio for Evening Relaxation. This Homes a 10 ready for its new Owners

Location

State IN

County Hamilton

Rooms

Main Level Bedrooms 3

Kitchen Kitchen Updated

Interior

Interior Features High Ceilings, Kitchen Island, Entrance Foyer, Paddle Fan, Hi-Speed Internet Availbl, Wired for Data, Pantry, Smart Thermostat, Walk-In Closet(s), Wood Work Painted

Cooling Central Air, Heat Pump

Equipment Smoke Alarm

Fireplace Y

Appliance Dishwasher, Dryer, Electric Water Heater, Disposal, Microwave, Gas Oven, Range Hood, Refrigerator, Washer

Exterior

Garage Spaces 2.0

Utilities Available Cable Available, Electricity Connected, Natural Gas Connected

View Y/N false

Water Access Desc Public

Building

Story One

Foundation Slab

Water Public

Architectural Style Ranch

Structure Type Vinyl With Brick

New Construction false

Schools

School District Hamilton Southeastern Schools

Others

HOA Fee Include Association Home Owners,Clubhouse,Entrance Common,Insurance,Maintenance,Management,Snow Removal

Ownership Mandatory Fee


MIBOR MLS

Nearby Locations

GET MORE INFORMATION

Name

Name

Phone*

Phone

Message

Message
James Abner

+1(317) 716-5044

james@theabnergroup.com

Go tour this home

13515 Mosaic ST