


1335 S County Road 60 RD E, Greensburg, IN 47240
See all 51 photos
1335 S County Road 60 RD E, Greensburg, IN 47240
REQUEST A TOUR If you would like to see this home without being there in person, select the "Virtual Tour" option and your agent will contact you to discuss available opportunities.
In-PersonVirtual Tour
Listed by Claire Foster • Exodus Realty
$ 970,000
Est. payment /mo
Save
New

1335 S County Road 60 RD E Greensburg, IN 47240

4 Beds

4 Baths

5,846 SqFt


UPDATED:

Key Details

Property Type Single Family Home

Sub Type Single Family Residence

Listing Status Active

Purchase Type For Sale

Square Footage 5,846 sqft

Price per Sqft $165

Subdivision Sub Not Found In Table

MLS Listing ID 22128460

Bedrooms 4

Full Baths 3

Half Baths 1

HOA Y/N No

Year Built 2006

Tax Year 2025

Lot Size 6.720 Acres

Acres 6.72

Property Sub-Type Single Family Residence

Property Description

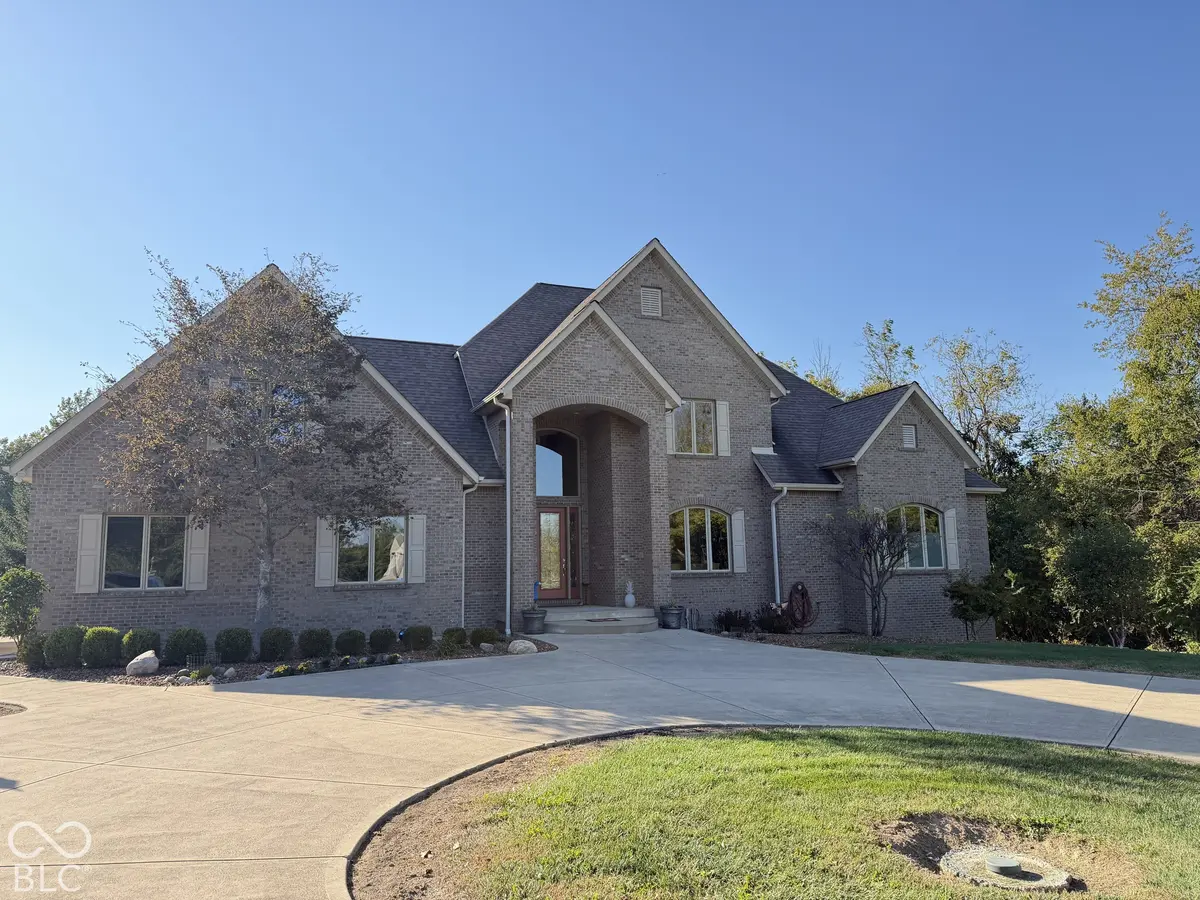
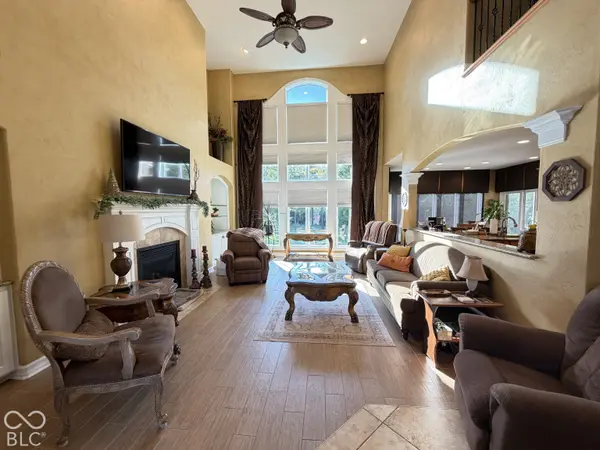
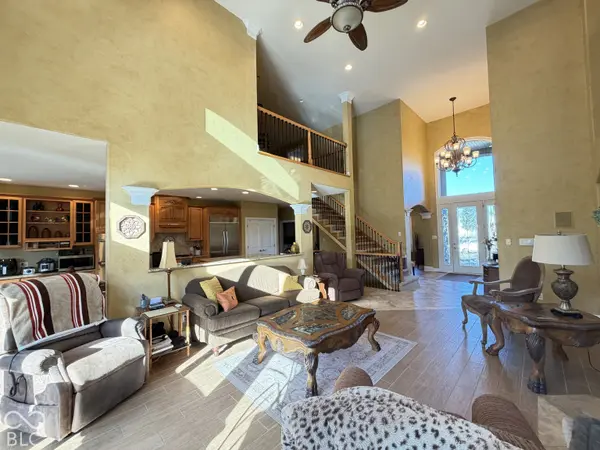
EXCEPTIONAL ESTATE LIVING IN PREMIER URBAN CREEK! Situated on 6.74 magnificent acres, this majestic two-story brick residence welcomes you with a sweeping circular concrete drive and extraordinary architectural details. The breathtaking cathedral great room showcases soaring ceilings, floor-to-ceiling windows, gas fireplace, custom built-ins and grand staircase with balcony overlook. A stunning gourmet kitchen features granite countertops, oversized island, custom cabinetry, stainless appliances, gas cooktop, double ovens and spacious double pantry. The breakfast nook opens to a screened porch overlooking the picturesque grounds. Elegant formal dining accommodates 10-12 guests. The luxurious main-level primary suite features dual walk-in closets, separate vanities, soaking tub and tiled walk-in shower. Two spacious upper bedrooms share a Jack-and-Jill bath with access to 1,300+ sq. ft. of attic storage. An expansive walkout lower level is an entertainer's dream, complete with a striking copper-topped bar, refrigerator, dishwasher, second gas fireplace and access to covered and open patios. Experience your own PRIVATE RESORT featuring a heated saltwater gunite pool with automatic cover, cabana, elevated deck and integrated indoor/outdoor sound system. Adding exceptional versatility is a large detached accessory pole building with concrete floor, bathroom and expansive separate paved parking accommodating multiple vehicles-perfect for grand-scale entertaining, celebrations and gatherings. A convenient mudroom with built-in storage and half bath adds everyday functionality. A rare combination of architectural elegance, privacy, extraordinary amenities and exceptional entertaining spaces. MORE THAN A HOME-AN EXTRAORDINARY ESTATE LIFESTYLE!

Location

State IN

County Decatur

Rooms

Basement Ceiling - 9+ feet, Finished, Full, Storage Space, Walk-Out Access

Main Level Bedrooms 1

Kitchen Kitchen Updated

Interior

Interior Features Attic Access, Bath Sinks Double Main, Breakfast Bar, Built-in Features, Cathedral Ceiling(s), Kitchen Island, Entrance Foyer, Paddle Fan, Eat-in Kitchen, Pantry, Smart Thermostat, Supplemental Storage, Wired for Sound, Walk-In Closet(s), WoodWorkStain/Painted

Heating Geothermal

Cooling Central Air

Fireplaces Number 2

Fireplaces Type Basement, Gas Log, Great Room

Equipment Smoke Alarm

Fireplace Y

Appliance Dishwasher, Dryer, Electric Water Heater, Disposal, Microwave, Gas Oven, Refrigerator, Washer, Wine Cooler, Other

Exterior

Exterior Feature Barn Pole, Gas Grill

Garage Spaces 3.0

Utilities Available Electricity Connected, Natural Gas Connected, Septic System, Water Connected

Water Access Desc Public

Building

Story Two

Foundation Concrete Perimeter

Water Public

Architectural Style Traditional

Structure Type Brick

New Construction false

Schools

Elementary Schools Greensburg Elementary

Middle Schools Greensburg Community Jr High

High Schools Greensburg Community High School

School District Greensburg Community Schools


MIBOR MLS

Nearby Locations

GET MORE INFORMATION

Name

Name

Phone*

Phone

Message

Message
James Abner

+1(317) 716-5044

james@theabnergroup.com

Go tour this home

1335 S County Road 60 RD E