


6035 Woodside DR, Indianapolis, IN 46228
See all 27 photos
6035 Woodside DR, Indianapolis, IN 46228
REQUEST A TOUR If you would like to see this home without being there in person, select the "Virtual Tour" option and your agent will contact you to discuss available opportunities.
In-PersonVirtual Tour
Listed by Andrew Sullivan • Keller Williams Indpls Metro N
$ 289,500
Est. payment /mo
Save
New

6035 Woodside DR Indianapolis, IN 46228

4 Beds

2 Baths

2,720 SqFt


UPDATED:

Key Details

Property Type Single Family Home

Sub Type Single Family Residence

Listing Status Active

Purchase Type For Sale

Square Footage 2,720 sqft

Price per Sqft $106

Subdivision Foxhill Manor

MLS Listing ID 22131028

Bedrooms 4

Full Baths 2

HOA Y/N No

Year Built 1956

Tax Year 2025

Lot Size 0.350 Acres

Acres 0.35

Property Sub-Type Single Family Residence

Property Description

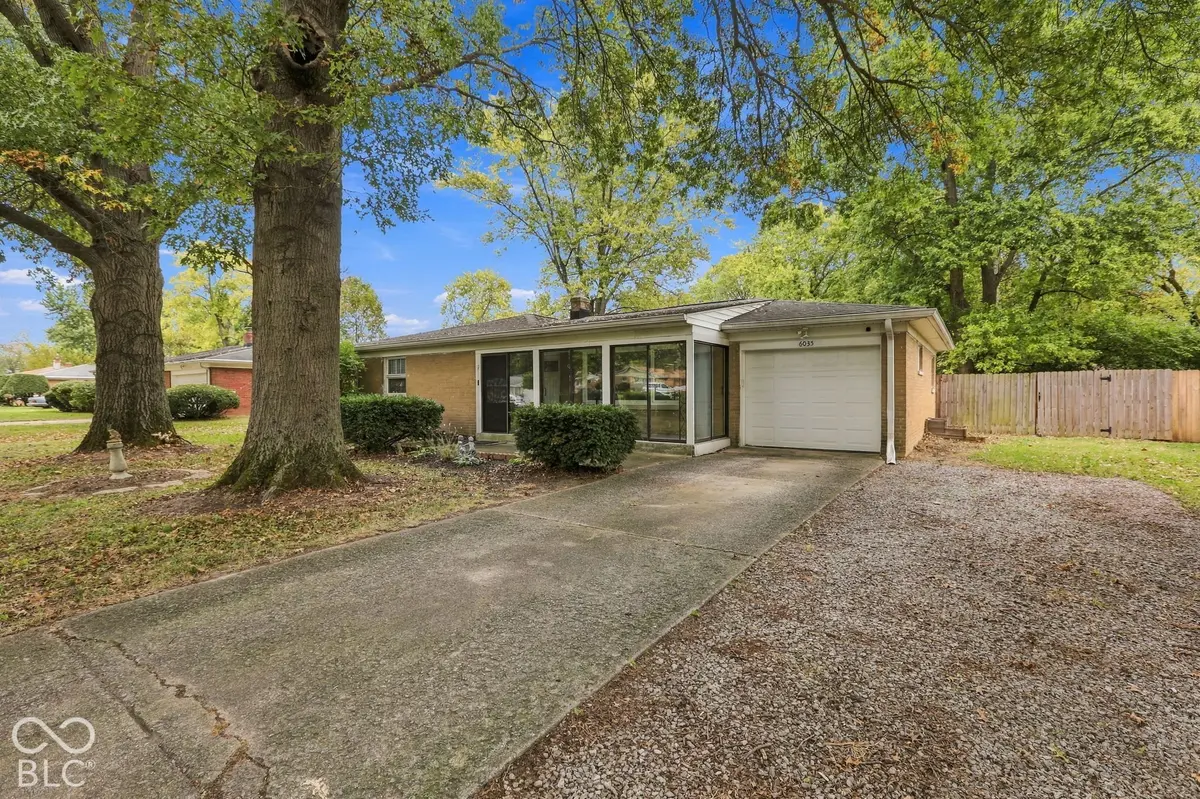
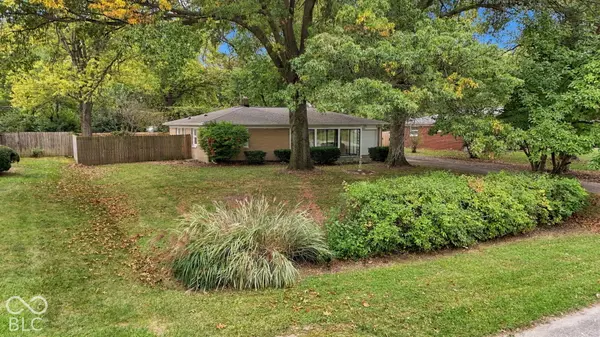
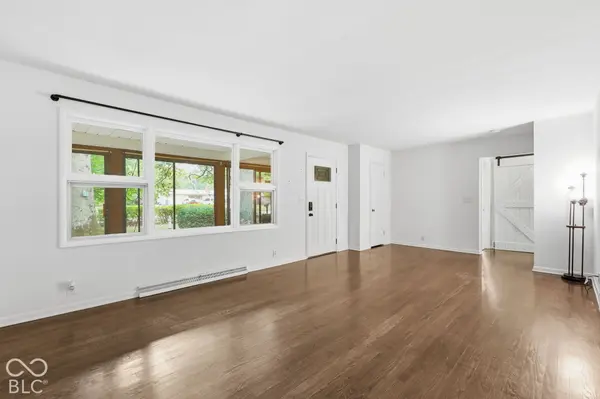
Welcome home to this brick ranch with a finished basement on a private, wooded, .35-acre lot, 2 miles from Broad Ripple and Butler University with an easy commute downtown and no HOA! The main level offers 3 bedrooms and an updated full bath, with fresh paint throughout, newer carpet and an updated kitchen. Downstairs, a 4th bedroom with an egress window and a beautifully updated full bath create a private guest or flex suite, along with a family room with built-in shelving and plenty of storage in the unfinished area. Enter through the breezy sun porch, thought the spacious living room and out back enjoy a private yard with a 6-ft privacy fence (2025), mature trees, large deck, fire pit and garden beds. Recent updates include the roof (2024), newer furnace and water heater, new attic insulation, new sump pump with backup (2026), perimeter drain to the sump with vapor barrier, new drywall and sealed cracks in the basement (2026), and a sewer line inspection (2026). All appliances stay, including the washer and dryer, plus a one-year maintenance plan from Summers Heating and Cooling are included for the new buyer. 1-car attached garage with an extra parking space beside. See it soon!

Location

State IN

County Marion

Rooms

Basement Full

Main Level Bedrooms 3

Interior

Interior Features Attic Access, Paddle Fan, Eat-in Kitchen, Walk-In Closet(s), Wood Work Painted

Heating Forced Air, Electric

Cooling Central Air

Flooring Hardwood

Equipment Radon System, Smoke Alarm, Sump Pump, Sump Pump w/Backup

Fireplace Y

Appliance Dishwasher, Dryer, Electric Water Heater, Disposal, Microwave, Electric Oven, Refrigerator, Washer, Water Heater, Water Softener Owned

Exterior

Exterior Feature Storage Shed

Garage Spaces 1.0

Utilities Available Cable Available

View Y/N false

Water Access Desc Public

Building

Story One

Foundation Block

Water Public

Architectural Style Ranch

Structure Type Brick

New Construction false

Schools

School District Msd Washington Township


MIBOR MLS

Nearby Locations

GET MORE INFORMATION

Name

Name

Phone*

Phone

Message

Message
James Abner

+1(317) 716-5044

james@theabnergroup.com

Go tour this home

6035 Woodside DR