

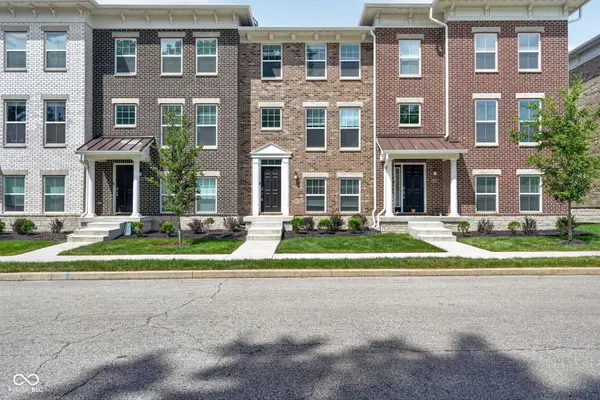

13823 Gatsby DR, Fishers, IN 46038
See all 44 photos
13823 Gatsby DR, Fishers, IN 46038,Video Tour
13823 Gatsby DR, Fishers, IN 46038
REQUEST A TOUR If you would like to see this home without being there in person, select the "Virtual Tour" option and your agent will contact you to discuss available opportunities.
In-PersonVirtual Tour
Listed by Sai Lakshmana Vankayala • Trueblood Real Estate
$ 2,500
New

13823 Gatsby DR Fishers, IN 46038

3 Beds

4 Baths

1,710 SqFt


UPDATED:

Key Details

Property Type Single Family Home, Townhouse

Sub Type Townhouse

Listing Status Active

Purchase Type For Rent

Square Footage 1,710 sqft

Subdivision Marketplace Towns

MLS Listing ID 22131364

Bedrooms 3

Full Baths 2

Half Baths 2

HOA Fees $598/qua

HOA Y/N Yes

Year Built 2024

Tax Year 2025

Lot Size 1,306 Sqft

Acres 0.03

Property Sub-Type Townhouse

Property Description

Maintenance-free living in prime Fishers! This newer three-story "Lockerbie" plan at Marketplace Towns delivers an open, functional layout designed for effortless living and entertaining. The main level showcases an open-concept kitchen and expansive great room that flow directly onto a private outdoor balcony. The upper level features a secluded primary suite with walk-in closet and private bath, along with two additional bedrooms, a secondary full bath, and convenient upper-floor laundry. The finished lower level adds a flexible bonus room ideal for a dedicated home office, private gym, or media room. Enjoy a true zero-maintenance lifestyle with lawn care and snow removal handled by the HOA. Unbeatable location just minutes from the I-69 corridor, IKEA, Topgolf, Pinheads, and the Nickel Plate District Amphitheater.

Location

State IN

County Hamilton

Interior

Interior Features Attic Access, Tray Ceiling(s), Kitchen Island, Pantry, Smart Thermostat, Walk-In Closet(s), Wood Work Painted

Cooling Central Air

Equipment Smoke Alarm

Fireplace N

Appliance Dishwasher, Dryer, Electric Water Heater, Disposal, MicroHood, Gas Oven, Refrigerator, Washer

Exterior

Exterior Feature Smart Lock(s)

Garage Spaces 2.0

Water Access Desc Public

Building

Story Three Or More

Foundation Slab

Water Public

Architectural Style Traditional

Structure Type Brick,Cement Siding

New Construction false

Schools

School District Hamilton Southeastern Schools

Others

HOA Fee Include Entrance Common

Ownership Mandatory Fee

Virtual Tour https://www.zillow.com/view-imx/f1e10e20-8336-470f-8c88-27bb7ea530cc?wl=true&setAttribution=mls&initialViewType=pano


MIBOR MLS

Nearby Locations

GET MORE INFORMATION

Name

Name

Phone*

Phone

Message

Message
James Abner

+1(317) 716-5044

james@theabnergroup.com

Go tour this home

13823 Gatsby DR