


61 Hickory Ridge CIR, Cicero, IN 46034
See all 85 photos
61 Hickory Ridge CIR, Cicero, IN 46034
REQUEST A TOUR If you would like to see this home without being there in person, select the "Virtual Tour" option and your agent will contact you to discuss available opportunities.
In-PersonVirtual Tour
Listed by Alan Hamson • Real Broker, LLC
$ 1,750,000
Est. payment /mo
Save
New

61 Hickory Ridge CIR Cicero, IN 46034

4 Beds

4 Baths

6,084 SqFt


UPDATED:

Key Details

Property Type Single Family Home

Sub Type Single Family Residence

Listing Status Active

Purchase Type For Sale

Square Footage 6,084 sqft

Price per Sqft $287

Subdivision Forest Bay

MLS Listing ID 22127367

Bedrooms 4

Full Baths 3

Half Baths 1

HOA Y/N No

Year Built 1982

Tax Year 2025

Lot Size 1.740 Acres

Acres 1.74

Property Sub-Type Single Family Residence

Property Description

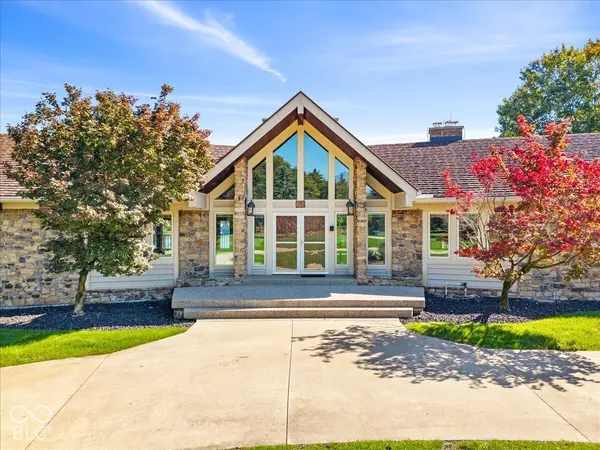
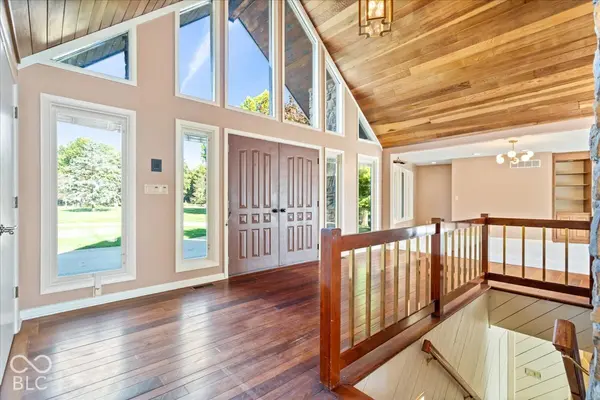
There are lakefront homes, and then there are properties that would be nearly impossible to recreate. Set on approximately 1.74 acres on a point along the main body of Morse Reservoir, 61 Hickory Ridge Circle offers an extraordinary 400+ feet of shoreline-one of the largest private shorelines on the reservoir. The property was made for life on the water, with a private dock and boat lift, an attached boat garage, and a PRIVATE BOAT RAMP-believed to be the only one on Morse (deeded and grandfathered). Inside, a dramatic floor-to-ceiling stone fireplace anchors the main living area beneath soaring vaulted wood ceilings, while expansive windows keep the lake in view. In fact, every bedroom and living space enjoys water views, even the kitchen sink. The main-level primary suite includes a private office, while the walkout lower level offers three additional bedrooms, a recreation/living area with wood stove, and direct access to the pool patio. Outside, a main-level deck overlooks the in-ground pool, lawn and water beyond, creating an incredible setting for entertaining or simply spending a summer day at home. A three-car attached garage, turnaround drive, metal-shingle roof, whole-home diesel generator and in-ground propane tank serving the pool heater add practical amenities to an already remarkable property. Tucked at the end of a quiet circle with Bear Slide Golf Course just across the road from the neighborhood, you're also a short boat ride from some of Morse Reservoir's favorite waterfront destinations. Homes can be updated and styles can change, but more than 400 feet of shoreline on a main-body point like this simply can't be recreated.

Location

State IN

County Hamilton

Rooms

Basement Egress Window(s), Exterior Entry, Finished Ceiling, Finished Walls, Full, Partially Finished, Storage Space, Walk-Out Access

Main Level Bedrooms 1

Interior

Interior Features Attic Access, Attic Pull Down Stairs, Bath Sinks Double Main, Breakfast Bar, Built-in Features, Vaulted Ceiling(s), Kitchen Island, Central Vacuum, Entrance Foyer, Paddle Fan, Hi-Speed Internet Availbl, Pantry, Smart Thermostat, Supplemental Storage, Walk-In Closet(s)

Heating Dual, Electric, Forced Air

Cooling Central Air, Dual

Flooring Hardwood

Fireplaces Number 3

Fireplaces Type Two Sided, Basement, Dining Room, Kitchen, Living Room, Recreation Room, Wood Burning

Equipment Generator

Fireplace Y

Appliance Electric Cooktop, Dishwasher, Electric Water Heater, Disposal, Oven, Double Oven, Refrigerator, Water Softener Owned

Exterior

Exterior Feature Sprinkler System

Garage Spaces 3.0

View Y/N true

Water Access Desc Private

View Lake, Water

Building

Story One

Foundation Concrete Perimeter, Full, Poured Concrete

Water Private

Architectural Style Ranch

Structure Type Cedar,Stone,Vinyl Siding,Vinyl With Stone

New Construction false

Schools

Elementary Schools Hamilton Heights Elementary School

Middle Schools Hamilton Heights Middle School

High Schools Hamilton Heights High School

School District Hamilton Heights School Corp


MIBOR MLS

Nearby Locations

GET MORE INFORMATION

Name

Name

Phone*

Phone

Message

Message
James Abner

+1(317) 716-5044

james@theabnergroup.com

Go tour this home

61 Hickory Ridge CIR