


16710 Alex DR, Noblesville, IN 46060
See all 35 photos
16710 Alex DR, Noblesville, IN 46060
REQUEST A TOUR If you would like to see this home without being there in person, select the "Virtual Tour" option and your agent will contact you to discuss available opportunities.
In-PersonVirtual Tour
Listed by Shannon Alva • Carpenter, REALTORS®
$ 849,900
Est. payment /mo
Save
Active

16710 Alex DR Noblesville, IN 46060

5 Beds

5 Baths

4,749 SqFt


UPDATED:

Key Details

Property Type Single Family Home

Sub Type Single Family Residence

Listing Status Active

Purchase Type For Sale

Square Footage 4,749 sqft

Price per Sqft $178

Subdivision Stony Bluffs

MLS Listing ID 22127016

Bedrooms 5

Full Baths 4

Half Baths 1

HOA Fees $1,000/ann

HOA Y/N Yes

Year Built 2023

Tax Year 2025

Lot Size 0.270 Acres

Acres 0.27

Property Sub-Type Single Family Residence

Property Description

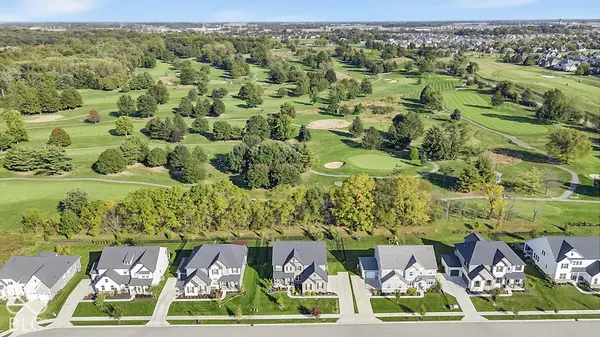
Like-new Drees-built 5-bedroom, 4.5-bath home in highly desirable Stony Bluffs, offering golf course views of Stoney Creek Golf Course from your backyard. This beautiful home features a fully fenced backyard, covered patio, irrigation system, gas line to the patio, and 3-car garage. The inviting interior offers an open-concept floor plan, private home office with glass French doors, and impressive two-story family room with gas fireplace. The gourmet kitchen is designed for entertaining with abundant cabinetry, extensive counter space, large center island, spacious pantry, and double ovens. Luxury vinyl plank flooring and upgraded plantation blinds add style and durability throughout the home. Upstairs features a large primary suite, 3 additional bedrooms, 3 full bathrooms and laundry room w/ utility sink. The finished basement provides a 5th bedroom, full bathroom, and versatile bonus area-perfect for guests, recreation, or additional living space. A move-in-ready home with modern finishes, flexible living space, and a great locations close to all amenities.

Location

State IN

County Hamilton

Rooms

Basement Egress Window(s), Full

Interior

Interior Features Tray Ceiling(s), Kitchen Island, Pantry, Walk-In Closet(s)

Heating Forced Air, Gas

Cooling Central Air

Fireplaces Number 1

Fireplaces Type Family Room, Gas Log

Equipment Irrigation Equipment, Smoke Alarm, Sump Pump w/Backup

Fireplace Y

Appliance Gas Cooktop, Dishwasher, Dryer, Disposal, Gas Water Heater, Microwave, Oven, Double Oven, Range Hood, Refrigerator, Washer, Water Softener Owned, Wine Cooler

Exterior

Garage Spaces 3.0

View Y/N false

Water Access Desc Public

Building

Story Two

Foundation Concrete Perimeter, Full

Water Public

Architectural Style Traditional

Structure Type Brick,Cement Siding,Stone

New Construction false

Schools

Elementary Schools White River Elementary School

Middle Schools Noblesville East Middle School

High Schools Noblesville High School

School District Noblesville Schools

Others

HOA Fee Include Entrance Common,Insurance,Maintenance

Ownership Mandatory Fee


MIBOR MLS

Nearby Locations

GET MORE INFORMATION

Name

Name

Phone*

Phone

Message

Message
James Abner

+1(317) 716-5044

james@theabnergroup.com

Go tour this home

16710 Alex DR