




$295,000
$305,000
3.3%For more information regarding the value of a property, please contact us for a free consultation.
4 Beds
3 Baths
1,704 SqFt
SOLD DATE : 12/06/2024
Key Details
Sold Price $295,000
Property Type Single Family Home
Sub Type Single Family Residence
Listing Status Sold
Purchase Type For Sale
Square Footage 1,704 sqft
Price per Sqft $173
Subdivision Pebble Run At Sandpiper
MLS Listing ID 22003886
Sold Date 12/06/24
Bedrooms 4
Full Baths 2
Half Baths 1
HOA Fees $20/ann
HOA Y/N Yes
Year Built 1998
Tax Year 2023
Lot Size 9,147 Sqft
Acres 0.21
Property Sub-Type Single Family Residence
Property Description
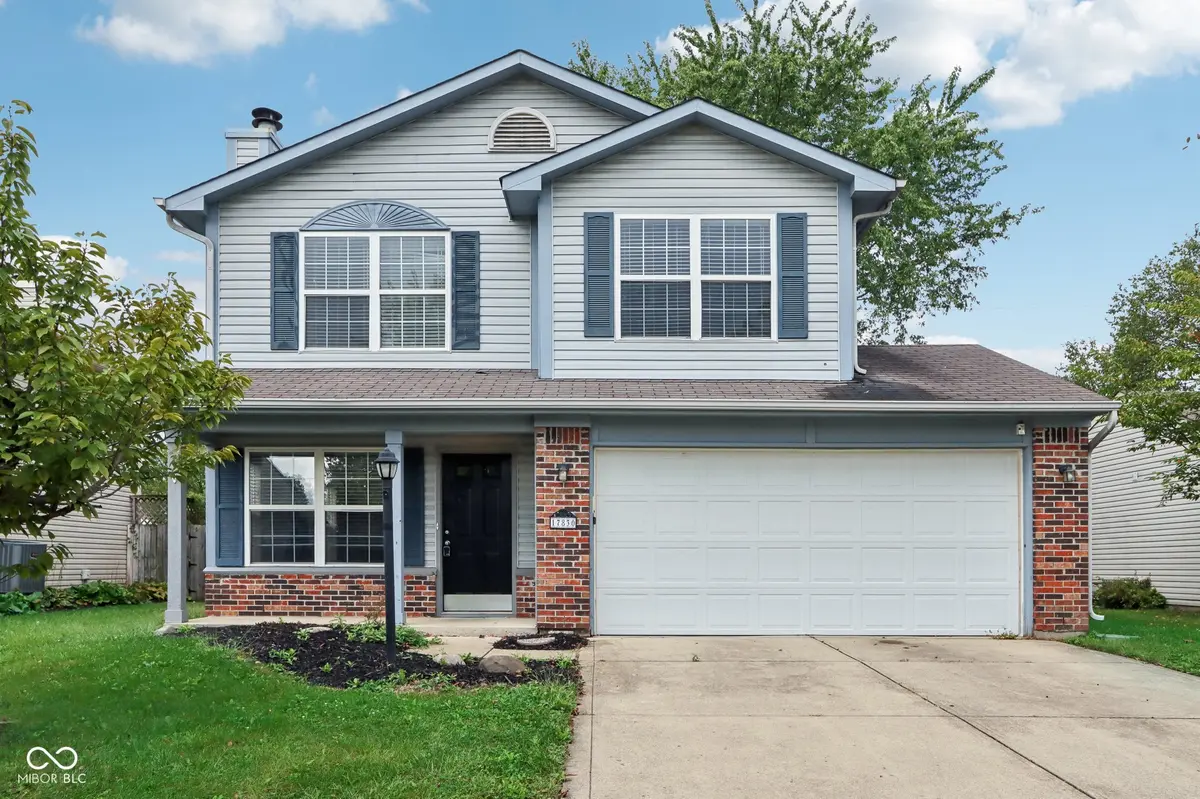
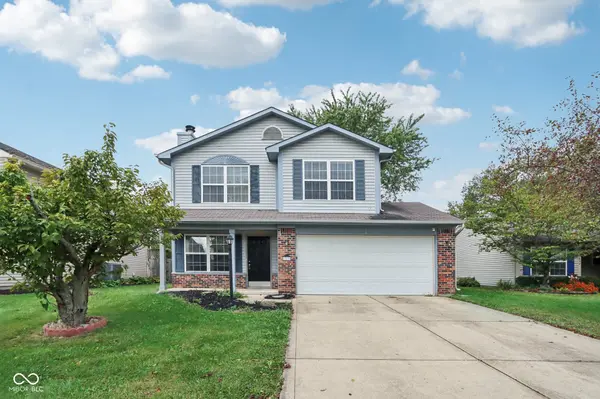
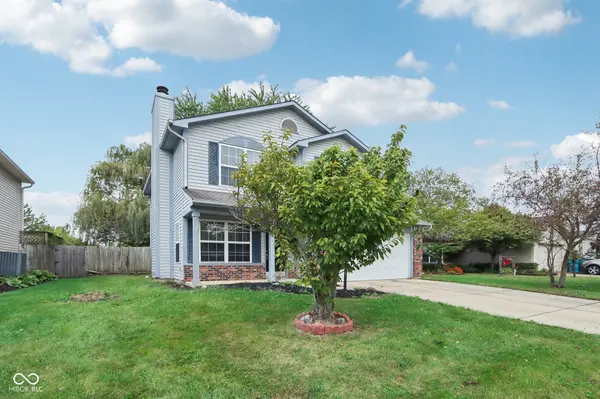
Welcome to 17830 Sundial Drive in Westfield, IN! This spacious two-story home offers 4 bedrooms, 2.5 baths, and 1,704 square feet of thoughtfully designed living space, perfect for a growing family or anyone in need of extra rooms. The home's recent updates include fresh paint and brand-new carpeting, creating a move-in-ready atmosphere. The heart of the home is the stunning kitchen, complete with gleaming quartz countertops, modern stainless steel appliances, and ample cabinetry, making meal prep a breeze. The living areas provide flexible space for entertaining, while the generously sized bedrooms ensure comfort for the entire family. A 2-car attached garage offers convenient parking and additional storage. Essential updates such as a 2023 water heater and a 2015 HVAC system ensure peace of mind. This home is situated close to Westfield's vibrant shopping, dining, and entertainment options and offers easy access to Carmel and Noblesville, making it a prime location for convenience and lifestyle. Don't miss the opportunity to call this beautifully updated home your own!
Location
State IN
County Hamilton
Interior
Interior Features Cathedral Ceiling(s), Walk-in Closet(s), Screens Complete, Eat-in Kitchen
Heating Forced Air, Electric
Cooling Central Electric
Fireplaces Number 1
Fireplaces Type Living Room
Equipment Smoke Alarm
Fireplace Y
Appliance Dishwasher, Disposal, MicroHood, Electric Oven, Refrigerator, Electric Water Heater
Exterior
Garage Spaces 2.0
Water Access Desc Municipal/City
Building
Story Two
Foundation Slab
Water Municipal/City
Architectural Style TraditonalAmerican
Structure Type Vinyl With Brick
New Construction false
Schools
Middle Schools Westfield Middle School
High Schools Westfield High School
School District Westfield-Washington Schools
Others
Ownership Mandatory Fee
Read Less Info
Want to know what your home might be worth? Contact us for a FREE valuation!

Our team is ready to help you sell your home for the highest possible price ASAP

© 2026 All listing information is courtesy of MIBOR Broker Listing Cooperative(R) as distributed by MLS Grid. All rights reserved.
Nearby Locations
GET MORE INFORMATION
