




$374,500
$374,500
For more information regarding the value of a property, please contact us for a free consultation.
3 Beds
4 Baths
3,528 SqFt
SOLD DATE : 11/21/2025
Key Details
Sold Price $374,500
Property Type Single Family Home
Sub Type Single Family Residence
Listing Status Sold
Purchase Type For Sale
Square Footage 3,528 sqft
Price per Sqft $106
Subdivision Saddlebrook South
MLS Listing ID 22063731
Sold Date 11/21/25
Bedrooms 3
Full Baths 3
Half Baths 1
HOA Fees $30/ann
HOA Y/N Yes
Year Built 1996
Tax Year 2024
Lot Size 10,018 Sqft
Acres 0.23
Property Sub-Type Single Family Residence
Property Description
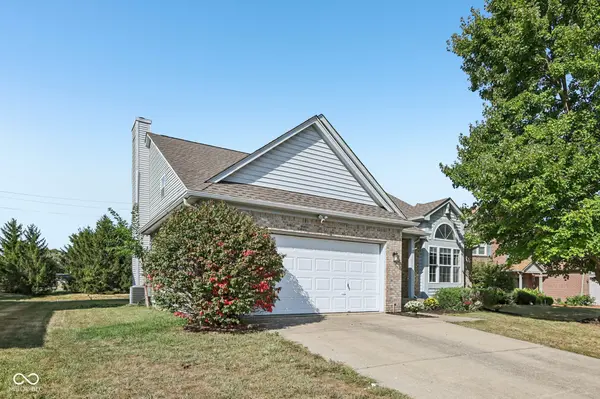
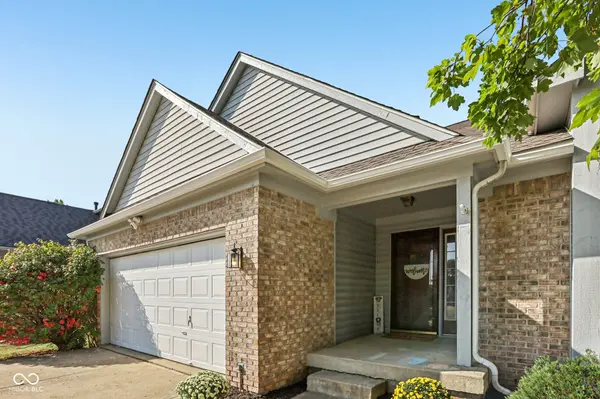
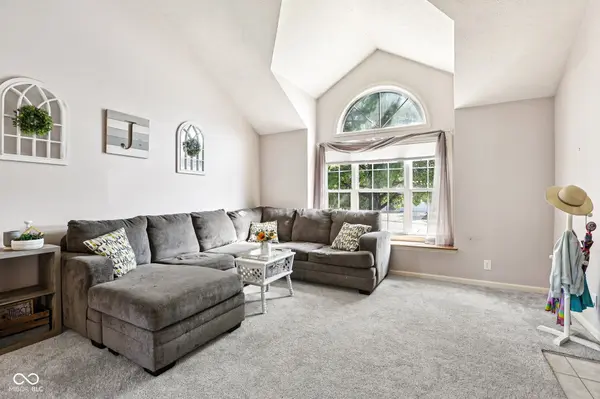
Welcome to this spacious two-story home in Saddlebrook South, offering 3,528 sq ft of living space designed for a growing family or anyone seeking room to spread out. Featuring 3 bedrooms with the flexibility of a 4th in the finished basement, 3.5 baths, and a heated/cooled sunroom, this property blends comfort and versatility. The home is move-in ready with a 5-year-old roof, a 1-year-old furnace, new sump pumps with battery backup, and recent updates including two-year-old gray carpet, newer stainless steel gas range and dishwasher, plus refrigerator and microwave. The basement adds incredible functionality with a bedroom (no egress), full bath, huge storage area, and two bonus rooms. Enjoy peaceful pond views from the expansive back deck or entertain with ease in the open layout. Located in Pike Township Schools and nestled at Saddlebrook Golf Club, you'll appreciate being just minutes from I-65 and Michigan Road with quick access to shopping, dining, and four premier golf courses within 2 miles. This home truly offers space, upgrades, and a lifestyle that's hard to match in Indianapolis.
Location
State IN
County Marion
Rooms
Basement Finished, Full, Storage Space
Interior
Interior Features Attic Access, Attic Pull Down Stairs, Bath Sinks Double Main, Cathedral Ceiling(s), Paddle Fan, Hi-Speed Internet Availbl, Walk-In Closet(s)
Cooling Central Air, Wall Unit(s)
Fireplaces Number 1
Fireplaces Type Living Room, Wood Burning
Equipment Smoke Alarm
Fireplace Y
Appliance Gas Cooktop, Dishwasher, Disposal, Gas Water Heater, Gas Oven
Exterior
Exterior Feature Playset, Smart Lock(s)
Garage Spaces 2.0
Utilities Available Cable Available, Natural Gas Connected, Sewer Connected, Water Connected
View Y/N true
Water Access Desc Public
View Pond
Building
Story Two
Foundation Block
Water Public
Architectural Style Traditional
Structure Type Vinyl With Brick
New Construction false
Schools
Elementary Schools Guion Creek Elementary School
Middle Schools Guion Creek Middle School
High Schools Pike High School
School District Msd Pike Township
Others
HOA Fee Include Maintenance
Ownership Mandatory Fee
Read Less Info
Want to know what your home might be worth? Contact us for a FREE valuation!

Our team is ready to help you sell your home for the highest possible price ASAP

© 2026 All listing information is courtesy of MIBOR Broker Listing Cooperative(R) as distributed by MLS Grid. All rights reserved.
Nearby Locations
GET MORE INFORMATION
