




$310,000
$310,000
For more information regarding the value of a property, please contact us for a free consultation.
4 Beds
3 Baths
2,184 SqFt
SOLD DATE : 11/21/2025
Key Details
Sold Price $310,000
Property Type Single Family Home
Sub Type Single Family Residence
Listing Status Sold
Purchase Type For Sale
Square Footage 2,184 sqft
Price per Sqft $141
Subdivision Oakforge Woods
MLS Listing ID 22055166
Sold Date 11/21/25
Bedrooms 4
Full Baths 2
Half Baths 1
HOA Fees $10/Semi-Annually
HOA Y/N Yes
Year Built 1995
Tax Year 2024
Lot Size 10,890 Sqft
Acres 0.25
Property Sub-Type Single Family Residence
Property Description
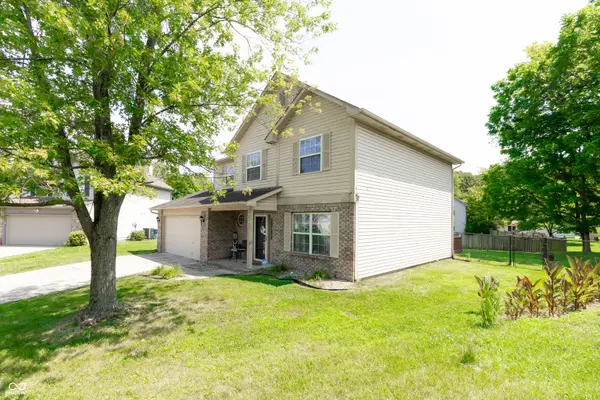
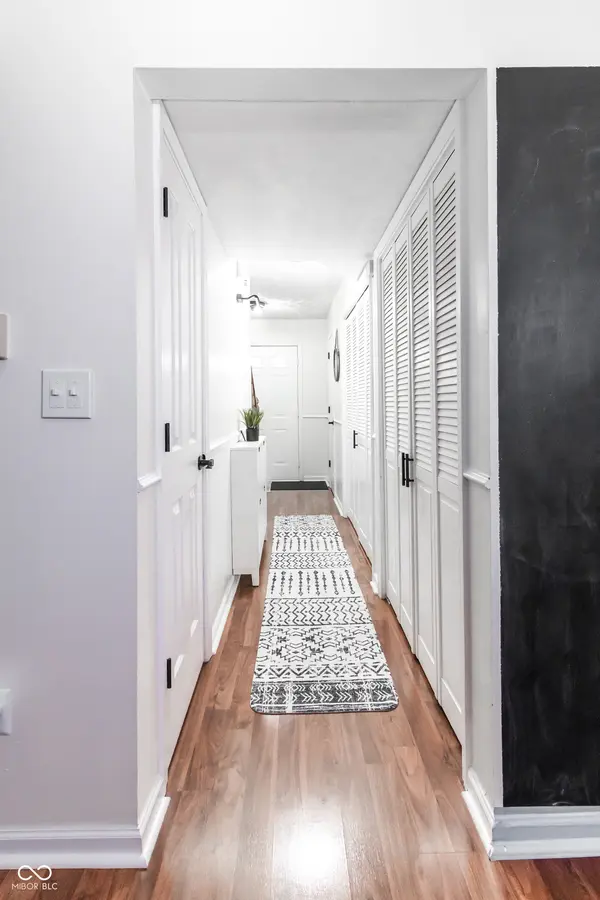
Nestled on a generous lot in Indianapolis. Discover the attractive home awaiting your family. A property in great condition move-in ready. Spacious living areas and natural light throughout. Step into the living room, where high ceilings create an airy and expansive atmosphere. The kitchen is a culinary dream, featuring a kitchen island perfect for gathering, cabinets that provide ample storage, and a stylish backsplash adding a touch of elegance; imagine preparing meals and entertaining in this inviting space. Large Family room off the beautiful kitchen to stay connected to others. Huge Game room/Movie Theater around the corner. Unwind in the bedroom with its ensuite bathroom, walk in shower offering a private retreat within your home with huge closet. Bedrooms are all good sizes with nice closets. Enjoy the beautiful outdoor space, including a deck, ideal for relaxation and entertainment, all within the privacy of a fenced backyard. A front porch offers a welcoming spot to enjoy the residential area. Perfectly set on a cul-de-sac for even more privacy. This home combines comfort and style, offering an exceptional living experience. Lots of updates, move in ready. Take advantage of the incredible location, nestled in a great neighborhood with access to schools, parks, dining and more. Don't miss a chance to make this house your next home! Must see!
Location
State IN
County Marion
Rooms
Kitchen Kitchen Updated
Interior
Interior Features Attic Access, Cathedral Ceiling(s), Kitchen Island, Paddle Fan, Eat-in Kitchen, Walk-In Closet(s)
Heating Forced Air, Natural Gas
Cooling Central Air
Equipment None, Home Theater, Satellite Dish, Smoke Alarm
Fireplace Y
Appliance Dishwasher, Disposal, Gas Water Heater, Microwave, Electric Oven, Refrigerator, Water Purifier
Exterior
Exterior Feature Not Applicable
Garage Spaces 2.0
Utilities Available Cable Available
View Y/N false
Water Access Desc Public
Building
Story Multi/Split
Foundation Slab
Water Public
Architectural Style Split Level
Structure Type Brick,Vinyl Siding
New Construction false
Schools
Elementary Schools New Augusta Public Academy - South
Middle Schools Guion Creek Middle School
High Schools Pike High School
School District Msd Pike Township
Others
HOA Fee Include Maintenance
Ownership Mandatory Fee
Read Less Info
Want to know what your home might be worth? Contact us for a FREE valuation!

Our team is ready to help you sell your home for the highest possible price ASAP

© 2026 All listing information is courtesy of MIBOR Broker Listing Cooperative(R) as distributed by MLS Grid. All rights reserved.
Nearby Locations
GET MORE INFORMATION
